
Brian Mlekush
Vegas Life Real Estate
REALTOR®, BS.0145977.LLC, RSPS, MRP,


BEDS4
BATHS2 full 1 partial
SQUARE FEET1,845
MLS#2800896
STATUSActive Under Contract
PROPERTY TYPEResidential - Single Family
SUBDIVISIONWestchester Hills
Property Description
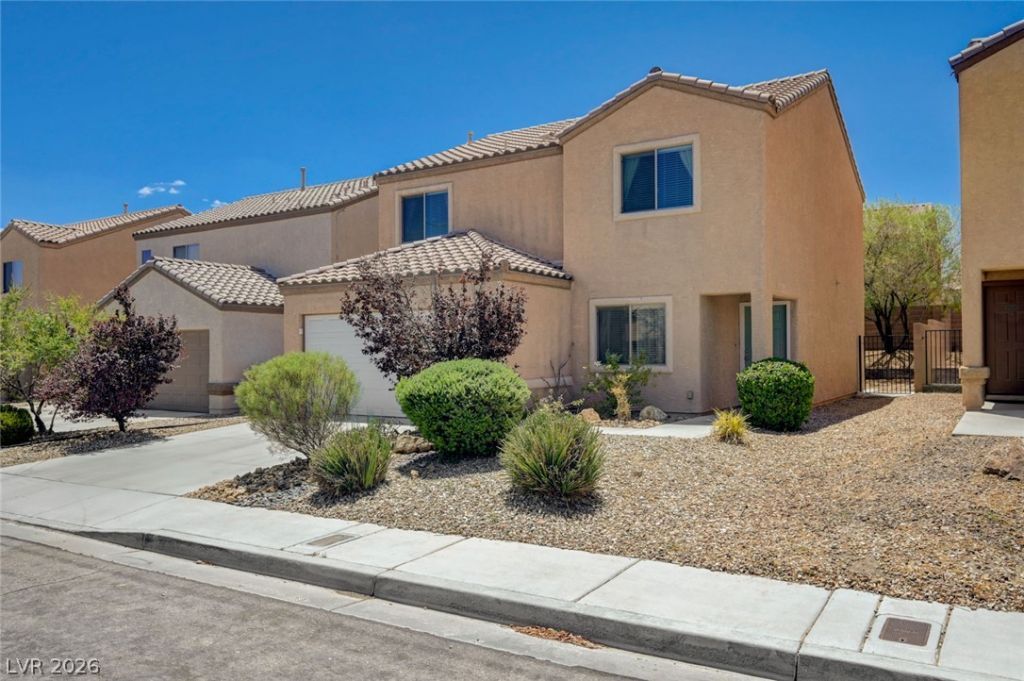
This fabulous two-story 1,845 square foot home has 4 spacious bedrooms, 2.5 baths, a separate den downstairs, and an open great room floor plan. Both the upstairs and downstairs have plenty of windows to allow natural light to flow throughout the home. The first story has vinyl flooring and there is carpeting in the upstairs bedrooms. The spacious kitchen includes stainless steel appliances that are less than 2 years old and a large walk-in pantry, with a spacious dining area situated next to the kitchen. The laundry room is located in a separate room upstairs with the bedrooms. The property offers a large low maintenance backyard with an oversized patio for outdoor entertaining. The property offers a newer A/C/HVAC system (2025) and duct work (2024), new water heater (2026), new garage door and opener (2026), stainless steel appliances (2024).This home is ideally positioned in a vibrant Southwest Las Vegas neighborhood conveniently located just off Blue Diamond Road and north of Mountains Edge. The area is growing rapidly with new residential and commercial construction and offers plenty of shopping and restaurants nearby.
Property Features
Property Type: Residential - Single Family
Cooling: Central Air, Electric
Garage: 2 car attached
Heating: Central, Gas
Home Style: Two Story
Lot Size: 0.09 Acres
Roof Type: Tile
Stories: 2.0
Taxes: $1,623
Year Built: 2005
Amenities
Ceiling Fan(s)
Window Treatments
Barbecue
Patio
Private Yard
Sprinkler/Irrigation
Feature Descriptions
Appliances: Dryer, Dishwasher, Disposal, Gas Range, Gas Water Heater, Microwave, Refrigerator, Water Heater, Washer
Days on Site: 8
Exterior: Stucco, Drywall
Fencimg: Block, Back Yard
Flooring: Carpet, Linoleum, Vinyl
HOA Fee: 80/ Quarterly
Laundry: Gas Dryer Hookup, Laundry Room, Upper Level
Lot: Drip Irrigation/Bubblers, Desert Landscaping, Sprinklers In Rear, Sprinklers In Front, Landscaped, Rocks, Sprinklers Timer, Trees, < 1/4 Acre
Other Equipment: Satellite Dish
Parcel#: 176-20-210-039
Parking: Attached, Finished Garage, Garage, Garage Door Opener, Inside Entrance, Private
Parking Notes: Attached, Finished Garage, Garage, Garage Door Opener
Patio/Porch: Patio
Sewer: Public Sewer
Special View Info: None
Utilities: Cable Available, Underground Utilities
Water: Public
Window: Blinds, Double Pane Windows, Drapes, Window Treatments
Room Sizes
Great Room: 14 X 18
Dining Room: 11 X 12
Den: 9 X 12
Bedroom 4: 11 X 12
Bedroom 3: 10 X 11
Bedroom 2: 10 X 10
Primary Bedroom: 14 X 16
Local Schools
High School: Sierra Vista High
Middle School: Faiss, Wilbur & Theresa
Elementary School: Forbuss, Robert L. ,Forbuss, Robert L.
Listed By / Shown By
Listed By
Agency Name: Realty ONE Group, Inc
Agency Contact: (702) 236-7993
Agent Name: Dana Seay

Shown By
Agent Name: Brian Mlekush
Agent Phone: (702) 706-5873
Agency Title: Wardley Real Estate

Estimate Your Payment
Estimated Payment
$ 1,816.64 per month $1,562.10 Principal & Interest $135.25 Property Tax $119.29 Homeowner's InsuranceChange Payment Information

Brian Mlekush
BS.0145977.LLC, RSPS, MRP,
Office: (702) 256-4900
Cell: (702) 706-5873
Fax: (702) 256-3088
Email Me



"GLVAR MLS deems information realiable but not guaranteed."
Listing data compilation and photo(s) © 2026 Greater Las Vegas Association of REALTORS® MLS , All Rights Reserved.
Privacy Policy / DMCA Notice / ADA Accessibility


This site is hosted, designed and copyright
© 1994 - 2026 by
Delta Media Group, Inc. -- Patent Pending --
Agent License Information: BS.0145977.LLC
9139 Mackanos Avenue | MLS# 2800896
This single family home located at 9139 Mackanos Avenue, Las Vegas, NV 89148 is currently listed for sale with an asking price of $409,000. This property was built in 2005 and has 4 bedrooms and 2 full and 1 partial baths with 1845 sq. ft. Mackanos Avenue is located in the Westchester Hills subdivision. Search Westchester Hills real estate on brianmlekush.wardleyre.com today.