
Brian Mlekush
Vegas Life Real Estate
REALTOR®, BS.0145977.LLC, RSPS, MRP,


BEDS2
BATHS2 full
SQUARE FEET963
MLS#2193550
STATUSActive
PROPERTY TYPEResidential - Condominium
SUBDIVISIONWEST SQUARE CONDOMINIUMS
SCHOOLDavis
Property Description
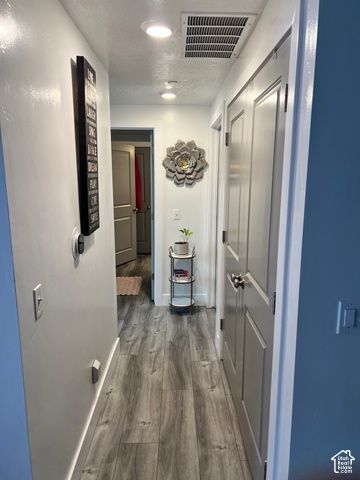
Experience the perfect blend of comfort and convenience in this 2-bedroom, 2-bathroom condo! Pride of ownership shines throughout this well-maintained property, A/C, furnace, and water heater for added peace of mind. Enjoy access to the community pool and all the benefits of living in a welcoming neighborhood. Perfect for first-time homebuyers, single professionals, military families, or anyone looking for comfortable, low-maintenance living. Conveniently located just minutes from Hill Air Force Base and within walking distance of schools, shopping, restaurants, and parks. Quick access to FrontRunner and major commuter routes makes commuting a breeze. Don't miss this opportunity to own a beautiful home in an ideal location!
Property Features
Property Type: Residential - Condominium
Basement: None
Cooling: Central Air
Fenced: Yes
Heating: Gas: Central
Home Style: Condo; Main Level
Lot Size: 0.02 Acres
Roof Type: Composition
Stories: 1.0
Taxes: $1,757
Year Built: 2019
Amenities
Bath: Primary
Closet: Walk-In
Disposal
Range/Oven: Built-In
Granite Countertops
Double Pane Windows
Patio: Covered
Sliding Glass Doors
Feature Descriptions
Accessibility: Ground Level, Single Level Living
Association Amenities: Barbecue, Biking Trails, Clubhouse, Insurance, Maintenance, Management, Pets Permitted, Picnic Area, Playground, Pool, Sewer Paid, Snow Removal, Spa/Hot Tub, Trash, Water
Community Features: Clubhouse
Days on Site: 2
Exterior: Stucco
Flooring: Carpet
HOA Fee: 235/ Monthly
Hot Tub: Yes
Laundry: Electric Dryer Hookup
Lot: Fenced: Part, Road: Paved, Sidewalks, Sprinkler: Auto-Full, View: Mountain, View: Valley
Lot Dimensions: 0.0x0.0x0.0
Parcel#: 12-933-0154
Parking: Covered
Parking Notes: Covered
Patio/Porch: Covered
Pool: Fenced, In Ground, With Spa
Sewer: Sewer: Connected
Spa: Yes
Special View Info: Mountain(s), Valley
Swimming Pool: Yes
Topography: Fenced: Part, Road: Paved, Sidewalks, Sprinkler: Auto-Full, Terrain, Flat, View: Mountain, View: Valley
Utilities: Natural Gas Connected, Electricity Connected, Sewer Connected, Water Connected
Water: Culinary
Local Schools
High School: Clearfield
Middle School: North Davis
Elementary School: South Clearfield
School District: Davis
Listed By / Shown By
Listed By
Agency Name: Coldwell Banker Realty (South Ogden)
Shown By
Agent Name: Brian Mlekush
Agent Phone: (702) 706-5873
Agency Title: Wardley Real Estate

Estimate Your Payment
Estimated Payment
$ 1,667.48 per month $1,413.15 Principal & Interest $146.42 Property Tax $107.92 Homeowner's InsuranceChange Payment Information

Brian Mlekush
BS.0145977.LLC, RSPS, MRP,
Office: (702) 256-4900
Cell: (702) 706-5873
Fax: (702) 256-3088
Email Me



Privacy Policy / DMCA Notice / ADA Accessibility


This site is hosted, designed and copyright
© 1994 - 2026 by
Delta Media Group, Inc. -- Patent Pending --
Agent License Information: BS.0145977.LLC
875 S Depot St , Unit B/154 | MLS# 2193550
This condo located at 875 S Depot St , Unit B/154, Clearfield, UT 84015 is currently listed for sale with an asking price of $370,000. This property was built in 2019 and has 2 bedrooms and 2 full baths with 963 sq. ft. S Depot St , Unit B/154 is located in the WEST SQUARE CONDOMINIUMS subdivision within the Davis school district. Search WEST SQUARE CONDOMINIUMS real estate on brianmlekush.wardleyre.com today.