
Brian Mlekush
Vegas Life Real Estate
REALTOR®, BS.0145977.LLC, RSPS, MRP,


BEDS4
BATHS2 full
SQUARE FEET1,824
MLS#2172030
STATUSUnder Contract
PROPERTY TYPEResidential - Single Family
SUBDIVISIONFONTAINE CLAIRE SUB
SCHOOLJordan
Property Description
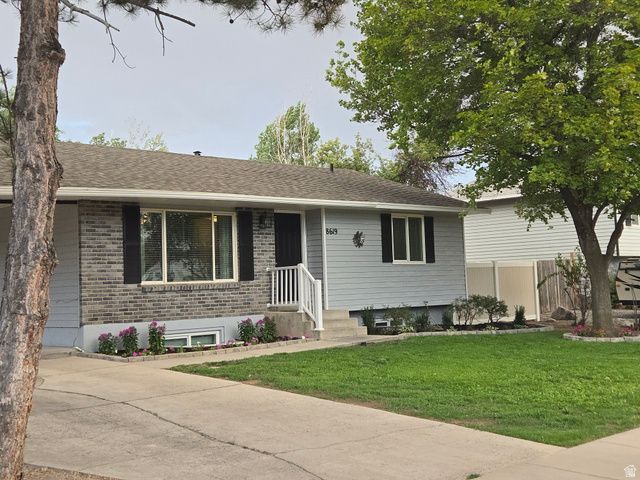
Come and see this beautifully remodeled four bedroom, two bath West Jordan home. Gorgeous Ikea kitchen with granite countertops and stainless appliances. Refrigerator included. Laminate wood floors throughout. Large bathrooms. Upstairs living room and downstairs family room. Large laundry room and storage room in the basement. Two bedrooms up two bedrooms down. Air conditioning and forced air heating. Carport with Tuff Shed. Move-in ready. This is one of the nicest starter homes around , in a much desired neighborhood. Don't miss out! Square footage as per tax data, buyer to verify.
Property Features
Property Type: Residential - Single Family
Basement: Yes
Basement: Full
Cooling: Central Air
Heating: Forced Air
Home Style: Rambler/Ranch
Lot Size: 0.19 Acres
Roof Type: Asphalt
Stories: 2.0
Taxes: $2,065
Year Built: 1983
Amenities
Disposal
Kitchen: Updated
Range/Oven: Free Stdng.
Double Pane Windows
Feature Descriptions
Appliances: Ceiling Fan, Microwave, Refrigerator
Days on Site: 6
Exterior: Aluminum, Brick
Flooring: Carpet, Linoleum
Laundry: Electric Dryer Hookup
Lot: Curb & Gutter, Road: Paved, Sidewalks, Sprinkler: Auto-Full
Lot Dimensions: 0.0x0.0x0.0
Other Equipment: Storage Shed(s), Window Coverings
Parcel#: 27-03-226-002
Parking: Covered
Parking Notes: Covered
Sewer: Sewer: Connected, Sewer: Public
Topography: Curb & Gutter, Road: Paved, Sidewalks, Sprinkler: Auto-Full
Utilities: Natural Gas Connected, Electricity Connected, Sewer Connected, Sewer: Public, Water Connected
Water: Culinary
Window: Blinds, Drapes
Local Schools
High School: None/Other
Middle School: None/Other
Elementary School: None/Other
School District: Jordan
Listed By / Shown By
Listed By
Agency Name: Intermountain Properties
Shown By
Agent Name: Brian Mlekush
Agent Phone: (702) 706-5873
Agency Title: Wardley Real Estate

Estimate Your Payment
Estimated Payment
$ 2,103.84 per month $1,794.70 Principal & Interest $172.08 Property Tax $137.05 Homeowner's InsuranceChange Payment Information

Brian Mlekush
BS.0145977.LLC, RSPS, MRP,
Office: (702) 256-4900
Cell: (702) 706-5873
Fax: (702) 256-3088
Email Me



Privacy Policy / DMCA Notice / ADA Accessibility


This site is hosted, designed and copyright
© 1994 - 2026 by
Delta Media Group, Inc. -- Patent Pending --
Agent License Information: BS.0145977.LLC
8619 S 1500 W | MLS# 2172030
This single family home located at 8619 S 1500 W, West Jordan, UT 84088 is currently listed for sale with an asking price of $469,900. This property was built in 1983 and has 4 bedrooms and 2 full baths with 1824 sq. ft. S 1500 W is located in the FONTAINE CLAIRE SUB subdivision within the Jordan school district. Search FONTAINE CLAIRE SUB real estate on brianmlekush.wardleyre.com today.