
Brian Mlekush
Vegas Life Real Estate
REALTOR®, BS.0145977.LLC, RSPS, MRP,


BEDS3
BATHS2 full
SQUARE FEET1,863
MLS#2732769
STATUSPending
PROPERTY TYPEResidential - Single Family
SUBDIVISIONPainted Desert Aka Vintage Hills-Phase 1
Property Description
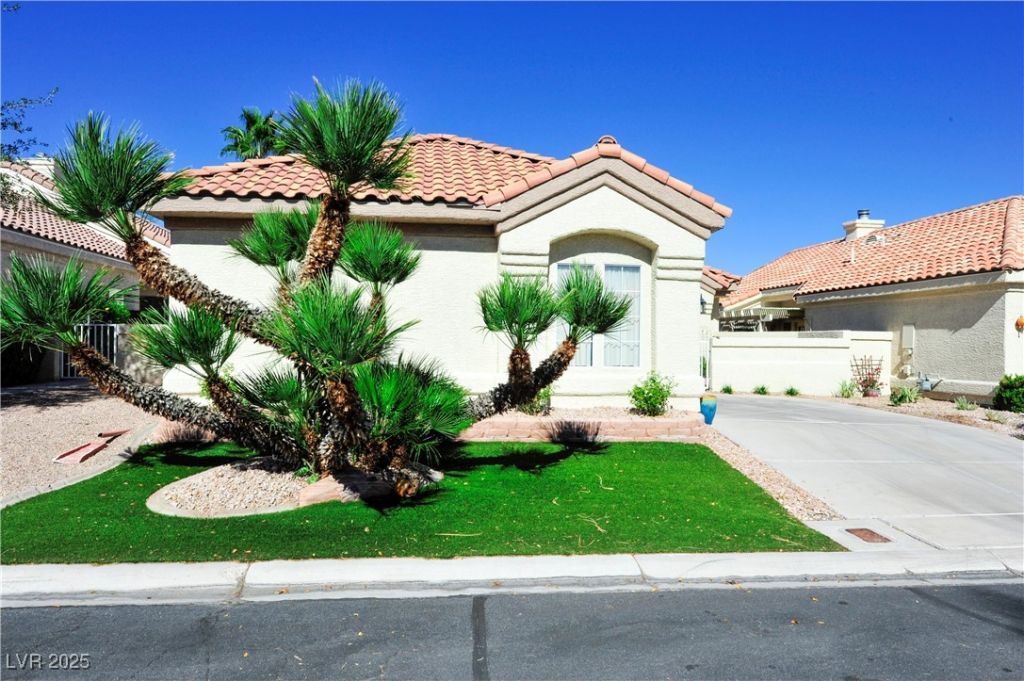
** BRAND NEW REPLASTERED SOLAR HEATED POOL AND SPA ON THE GOLF COURSE WITH LARGE WINDOWS ENJOYING GOLF COURSE VIEWS THROUGHOUT THE ENTIRE SINGLE STORY HOME** ROOF REPLACED 8 YEARS AGO ** ALL NEW WINDOWS AND SLIDING DOORS ** COMPLETELY REMODELED GLASS SHOWER ** GATED COURTYARD ** LOCATED ON CULDASAC ** WATCH GOLFERS CHIP AND PUTT WITH LOT LOCATION NEAR THE GREEN ** LONG TIME HOME OWNERS, NEVER A RENTAL, EXTREMELY WELL TAKING CARE OF HOME ** TRULY IS A RARE GOLF COURSE FIND IN GORGEOUS PAINTED DESERT GUARD GATED GOLF COURSE COMMUNITY / CLUBHOUSE WITH RESTAURANT, BAR AND RACQUETBALL, 8 NEWER LIT PICKLEBALL COURTS AND 4 LIT TENNIS COURTS **
Property Features
Property Type: Residential - Single Family
Cooling: Central Air, Electric
Fireplaces: 1
Garage: 2 car attached
Heating: Central, Gas
Home Style: One Story
Lot Size: 0.12 Acres
Roof Type: Tile
Stories: 1.0
Taxes: $2,648
Year Built: 1990
Amenities
Bedroom on Main Level
Ceiling Fan(s)
Primary Downstairs
Window Treatments
Courtyard
Patio
Private Yard
Feature Descriptions
Appliances: Dryer, Disposal, Gas Range, Microwave, Refrigerator, Water Softener Owned, Washer
Association Amenities: Clubhouse, Golf Course, Gated, Pickleball, Racquetball, Guard, Security, Tennis Court(s)
Days on Site: 256
Fencimg: Full, Stucco Wall
Fireplace: Family Room, Multi-Sided
Flooring: Carpet, Ceramic Tile
HOA Fee: 163/ Monthly
Laundry: Gas Dryer Hookup, Main Level, Laundry Room
Lot: Desert Landscaping, Landscaped, Synthetic Grass, < 1/4 Acre
Parcel#: 125-33-612-023
Parking: Attached, Garage, Garage Door Opener, Inside Entrance, Private, Shelves, Storage, Workshop in Garage, Guest
Parking Notes: Attached, Garage, Garage Door Opener, Inside Entrance
Patio/Porch: Patio
Pool: Gas Heat, Heated, Solar Heat
Sewer: Public Sewer
Spa: Solar Heat
Spa: Yes
Special View Info: Golf Course, Mountain(s)
Swimming Pool: Yes
Utilities: Underground Utilities
Water: Public
Window: Blinds, Double Pane Windows, Drapes, Low-Emissivity Windows
Room Sizes
Living Room: 23 X 14
Dining Room: 12 X 11
Bedroom 3: 12 X 11
Bedroom 2: 12 X 11
Primary Bedroom: 18 X 13
Local Schools
High School: Centennial
Middle School: Leavitt Justice Myron E
Elementary School: Allen, Dean La Mar,Allen, Dean La Mar
Listed By / Shown By
Listed By
Agency Name: Painted Desert Realty
Agency Contact: 702-656-2525
Agent Name: David T. Lee

Shown By
Agent Name: Brian Mlekush
Agent Phone: (702) 706-5873
Agency Title: Wardley Real Estate

Estimate Your Payment
Estimated Payment
$ 2,313.16 per month $1,944.04 Principal & Interest $220.67 Property Tax $148.46 Homeowner's InsuranceChange Payment Information

Brian Mlekush
BS.0145977.LLC, RSPS, MRP,
Office: (702) 256-4900
Cell: (702) 706-5873
Fax: (702) 256-3088
Email Me



"GLVAR MLS deems information realiable but not guaranteed."
Listing data compilation and photo(s) © 2026 Greater Las Vegas Association of REALTORS® MLS , All Rights Reserved.
Privacy Policy / DMCA Notice / ADA Accessibility


This site is hosted, designed and copyright
© 1994 - 2026 by
Delta Media Group, Inc. -- Patent Pending --
Agent License Information: BS.0145977.LLC
7920 Ben Hogan Drive | MLS# 2732769
This single family home located at 7920 Ben Hogan Drive, Las Vegas, NV 89149 is currently listed for sale with an asking price of $509,000. This property was built in 1990 and has 3 bedrooms and 2 full baths with 1863 sq. ft. Ben Hogan Drive is located in the Painted Desert Aka Vintage Hills-Phase 1 subdivision. Search Painted Desert Aka Vintage Hills-Phase 1 real estate on brianmlekush.wardleyre.com today.