
Brian Mlekush
Vegas Life Real Estate
REALTOR®, BS.0145977.LLC, RSPS, MRP,


BEDS3
BATHS1 full 1 partial
SQUARE FEET1,286
MLS#2150925
STATUSActive
PROPERTY TYPEResidential - Townhouse
SUBDIVISIONHAMLET PUD
SCHOOLWasatch
Property Description
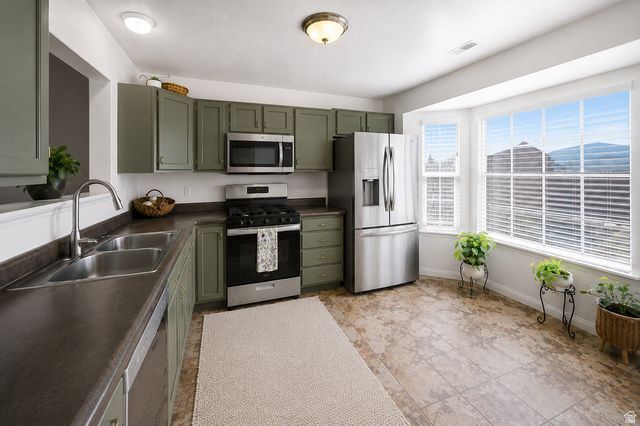
*Special financing option available. Please reach out to listing agent for details. Welcome home to a bright, inviting kitchen featuring stainless steel appliances, modern finishes, and clean, updated style. Natural light fills the home, highlighting its comfortable layout, generous storage, and warm, welcoming atmosphere. This relaunch brings a renewed focus on what makes this property special: peaceful Midway living surrounded by mountain views, outdoor recreation, golf, dining, and yearround adventure. Ideally situated just minutes from Park City, Deer Valley East Village, Jordanelle Reservoir, and miles of hiking and biking trails, this home offers the perfect blend of comfort, convenience, and mountaintown charm. With its fresh updates and unbeatable location, this Hamlet home is ready to impress a new wave of buyers.
Property Features
Property Type: Residential - Townhouse
Basement: None
Cooling: Central Air
Fenced: Yes
Heating: Gas: Central
Home Style: Townhouse; Row-mid
Lot Size: 0.02 Acres
Roof Type: Asphalt
Stories: 2.0
Taxes: $2,125
Year Built: 1999
Amenities
Alarm: Fire
Closet: Walk-In
Disposal
Range/Oven: Free Stdng.
Smart Thermostat(s)
Bay Box Windows
Porch: Open
Sliding Glass Doors
Patio: Open
Feature Descriptions
Association Amenities: Clubhouse, Fitness Center, Maintenance, Pets Permitted, Pool, Sewer Paid, Snow Removal, Trash, Water
Community Features: Clubhouse
Days on Site: 76
Exterior: Asphalt, Composition, Stone, Stucco
Flooring: Carpet, Tile
HOA Fee: 385/ Monthly
Lot: Curb & Gutter, Fenced: Full, Road: Paved, Secluded, Sidewalks, Sprinkler: Auto-Full, View: Mountain
Lot Dimensions: 0.0x0.0x0.0
Parcel#: 00-0017-1533
Parking: Covered, Parking: Uncovered
Parking Notes: Covered, Parking: Uncovered
Patio/Porch: Porch: Open, Patio: Open
Pool: Heated, In Ground
Sewer: Sewer: Connected, None, Sewer: Public
Special View Info: Mountain(s)
Swimming Pool: Yes
Topography: Curb & Gutter, Fenced: Full, Road: Paved, Secluded Yard, Sidewalks, Sprinkler: Auto-Full, Terrain, Flat, View: Mountain
Utilities: Natural Gas Connected, Electricity Connected, Sewer Connected, Sewer Not Available, Sewer: Public, Water Connected
Water: Culinary
Window: Blinds
Local Schools
High School: Wasatch
Middle School: Rocky Mountain
Elementary School: Midway
School District: Wasatch
Listed By / Shown By
Listed By
Agency Name: Century 21 Lifestyle Real Estate
Shown By
Agent Name: Brian Mlekush
Agent Phone: (702) 706-5873
Agency Title: Wardley Real Estate

Estimate Your Payment
Estimated Payment
$ 1,977.70 per month $1,672.86 Principal & Interest $177.08 Property Tax $127.75 Homeowner's InsuranceChange Payment Information

Brian Mlekush
BS.0145977.LLC, RSPS, MRP,
Office: (702) 256-4900
Cell: (702) 706-5873
Fax: (702) 256-3088
Email Me



Privacy Policy / DMCA Notice / ADA Accessibility


This site is hosted, designed and copyright
© 1994 - 2026 by
Delta Media Group, Inc. -- Patent Pending --
Agent License Information: BS.0145977.LLC
780 E Hamlet Cir S | MLS# 2150925
This townhouse located at 780 E Hamlet Cir S, Midway, UT 84049 is currently listed for sale with an asking price of $438,000. This property was built in 1999 and has 3 bedrooms and 1 full and 1 partial baths with 1286 sq. ft. E Hamlet Cir S is located in the HAMLET PUD subdivision within the Wasatch school district. Search HAMLET PUD real estate on brianmlekush.wardleyre.com today.