
Brian Mlekush
Vegas Life Real Estate
REALTOR®, BS.0145977.LLC, RSPS, MRP,


BEDS3
BATHS2 full
SQUARE FEET2,212
MLS#2799648
STATUSActive
PROPERTY TYPEResidential - Single Family
SUBDIVISIONMontessouri Camero
Property Description
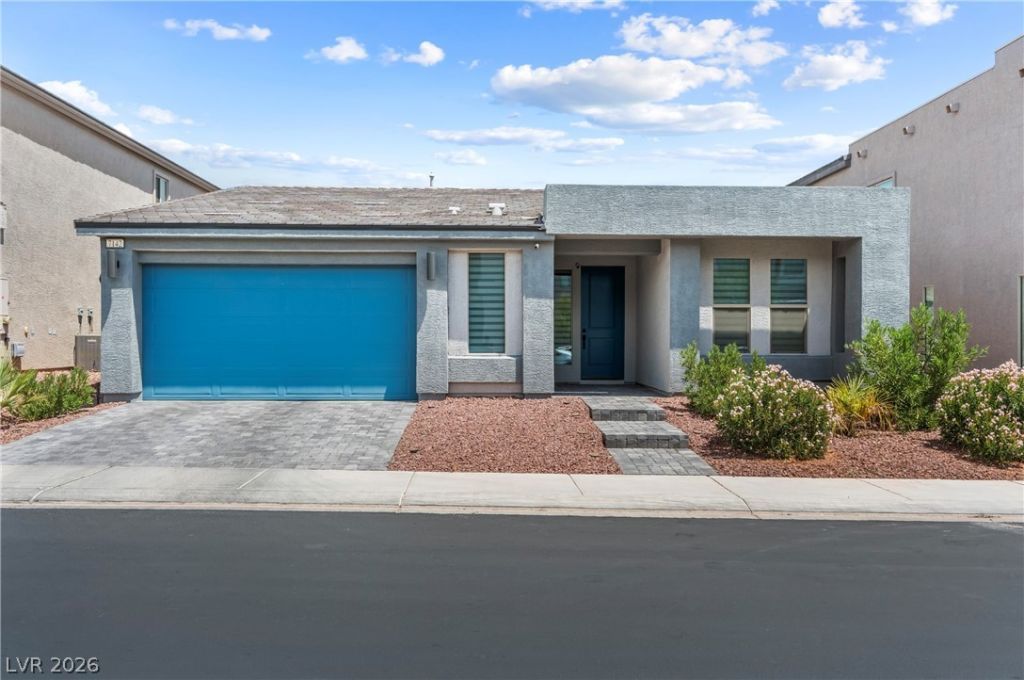
Welcome to this beautifully upgraded single-story home in the desirable Southwest Las Vegas, built in 2023 and thoughtfully enhanced with modern finishes throughout. The open-concept floor plan features beautiful tile flooring throughout the entire home, creating a seamless, low-maintenance living space. The stylish kitchen offers an oversized island, upgraded upper cabinetry, and a spacious pantry, making it ideal for everyday living and entertaining. The thoughtfully designed layout features a private primary suite separate from the secondary bedrooms, providing added comfort and privacy. The luxurious primary suite is complemented by a fully customized walk-in closet that combines elegance with exceptional functionality. The garage is equipped with a 220-volt outlet, ready for electric vehicle charging. Conveniently located near shopping, dining, parks, schools, and freeway access, this move-in-ready home offers the perfect blend of style, comfort, and modern convenience.
Property Features
Property Type: Residential - Single Family
Cooling: Central Air, Electric
Garage: 2 car attached
Heating: Central, Gas
Home Style: One Story
Lot Size: 0.13 Acres
Roof Type: Tile
Stories: 1.0
Taxes: $5,513
Year Built: 2023
Amenities
Bedroom on Main Level
Ceiling Fan(s)
Primary Downstairs
Window Treatments
Private Yard
Sprinkler/Irrigation
Feature Descriptions
Appliances: Built-In Gas Oven, Dryer, Dishwasher, Gas Cooktop, Disposal, Microwave, Refrigerator, Washer
Days on Site: 3
Fencimg: Block, Back Yard
Flooring: Tile
HOA Fee: 38/ Monthly
Laundry: Gas Dryer Hookup, Main Level, Laundry Room
Lot: Drip Irrigation/Bubblers, Desert Landscaping, Landscaped, < 1/4 Acre
Parcel#: 176-15-613-043
Parking: Attached, Garage, Inside Entrance, Private
Parking Notes: Attached, Garage, Inside Entrance, Private
Sewer: Public Sewer
Utilities: Underground Utilities
Water: Public
Window: Blinds, Double Pane Windows
Room Sizes
Living Room: 18 X 10
Dining Room: 14 X 8
Family Room: 20 X 14
Kitchen: 13 X 12
Bedroom 3: 13 X 12
Bedroom 2: 11 X 11
Primary Bathroom: 11 X 9
Primary Bedroom: 17 X 15
Local Schools
High School: Sierra Vista High
Middle School: Canarelli Lawrence & Heidi
Elementary School: Steele, Judith D.,Steele, Judith D.
Listed By / Shown By
Listed By
Agency Name: Redfin
Agency Contact: 702-930-8408
Agent Name: Trachale Bogan

Shown By
Agent Name: Brian Mlekush
Agent Phone: (702) 706-5873
Agency Title: Wardley Real Estate

Estimate Your Payment
Estimated Payment
$ 3,439.88 per month $2,769.01 Principal & Interest $459.42 Property Tax $211.46 Homeowner's InsuranceChange Payment Information

Brian Mlekush
BS.0145977.LLC, RSPS, MRP,
Office: (702) 256-4900
Cell: (702) 706-5873
Fax: (702) 256-3088
Email Me



"GLVAR MLS deems information realiable but not guaranteed."
Listing data compilation and photo(s) © 2026 Greater Las Vegas Association of REALTORS® MLS , All Rights Reserved.
Privacy Policy / DMCA Notice / ADA Accessibility


This site is hosted, designed and copyright
© 1994 - 2026 by
Delta Media Group, Inc. -- Patent Pending --
Agent License Information: BS.0145977.LLC
7142 Bold Rock Avenue | MLS# 2799648
This single family home located at 7142 Bold Rock Avenue , Las Vegas, NV 89113 is currently listed for sale with an asking price of $725,000. This property was built in 2023 and has 3 bedrooms and 2 full baths with 2212 sq. ft. Bold Rock Avenue is located in the Montessouri Camero subdivision. Search Montessouri Camero real estate on brianmlekush.wardleyre.com today.