
Brian Mlekush
Vegas Life Real Estate
REALTOR®, BS.0145977.LLC, RSPS, MRP,


BEDS3
BATHS2 full 1 partial
SQUARE FEET1,668
MLS#2800981
STATUSActive
PROPERTY TYPERental - Single Family
SUBDIVISIONAliante Parcel 27
Property Description
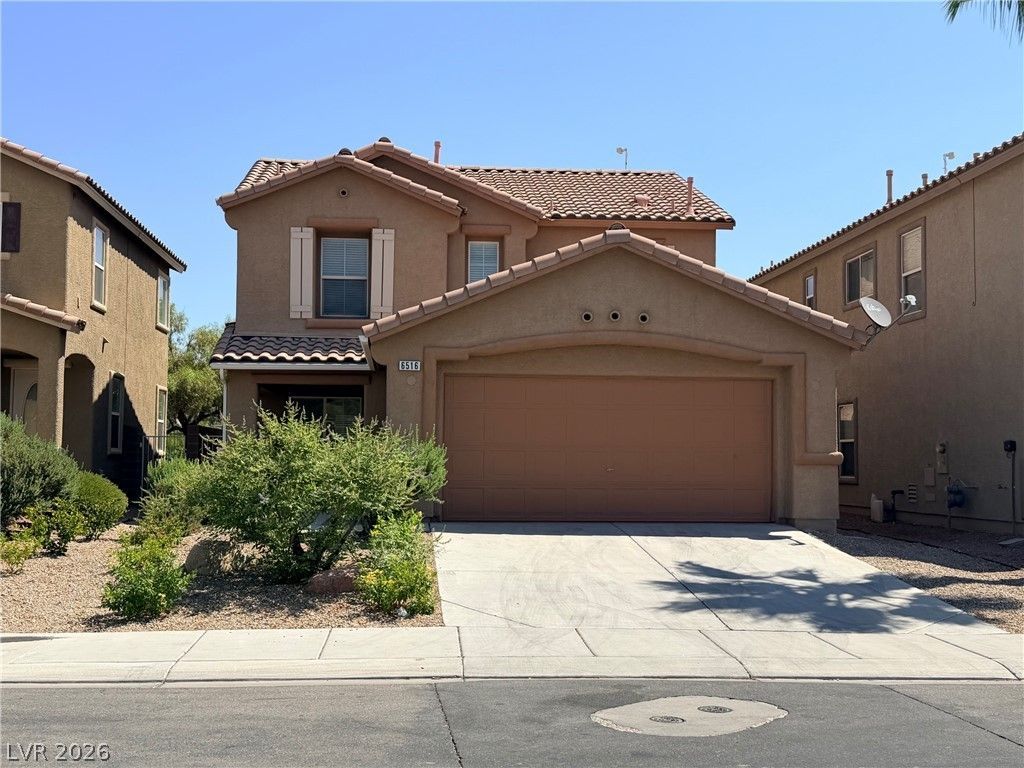
Discover unparalleled living in the master-planned community of Aliante, where this exceptional residence offers a lifestyle of comfort and convenience. Nestled within a vibrant neighborhood, this distinguished home provides a serene escape while maintaining close proximity to essential amenities. The Aliante community is renowned for its thoughtful design and welcoming atmosphere, fostering a true sense of belonging among its residents. Meticulously maintained common areas and a harmonious environment contribute to a setting ideal for both relaxation and various activities. This prestigious address at 6516 Chebec Street in North Las Vegas, NV, positions you within a prime location, enabling you to experience the finest aspects of community living.
Property Features
Property Type: Rental - Single Family
Cooling: Central Air, Electric
Garage: 2
Heating: Central, Gas
Home Style: Two Story
Lot Size: 0.09 Acres
Roof Type: Tile
Stories: 2.0
Year Built: 2005
Amenities
Window Treatments
Feature Descriptions
Appliances: Dryer, Dishwasher, Gas Cooktop, Disposal, Gas Range, Refrigerator, Washer/Dryer, Washer/DryerAllInOne, Washer
Association Amenities: Jogging Path
Days on Site: 4
Exterior: Frame, Stucco
Fencimg: Block, Back Yard, Wrought Iron
Flooring: Hardwood
Laundry: Gas Dryer Hookup, Laundry Room
Parcel#: 124-20-810-029
Parking: Garage, Open, Private
Parking Notes: Garage, Open, Private
Pets Allowed: No
Utilities: Cable Available
Window: Blinds
Room Sizes
Dining Room: 14 X 8
Family Room: 18 X 15
Bedroom 3: 12 X 13
Bedroom 2: 11 X 12
Primary Bedroom: 24 X 22
Local Schools
High School: Legacy
Middle School: Lied
Elementary School: Goynes, Theron H & Naomi D,Goynes, Thero
Listed By / Shown By
Listed By
Agency Name: Ideal Realty & Management
Agency Contact: 702-966-8888
Agent Name: Tai-Keng Sang

Shown By
Agent Name: Brian Mlekush
Agent Phone: (702) 706-5873
Agency Title: Wardley Real Estate


Brian Mlekush
BS.0145977.LLC, RSPS, MRP,
Office: (702) 256-4900
Cell: (702) 706-5873
Fax: (702) 256-3088
Email Me



"GLVAR MLS deems information realiable but not guaranteed."
Listing data compilation and photo(s) © 2026 Greater Las Vegas Association of REALTORS® MLS , All Rights Reserved.
Privacy Policy / DMCA Notice / ADA Accessibility


This site is hosted, designed and copyright
© 1994 - 2026 by
Delta Media Group, Inc. -- Patent Pending --
Agent License Information: BS.0145977.LLC
6516 Chebec Street | MLS# 2800981
This property located at 6516 Chebec Street , North Las Vegas, NV 89084 is currently listed for rent with an asking price of $1,995 / Monthly. Search North Las Vegas real estate on brianmlekush.wardleyre.com today.