
Brian Mlekush
Vegas Life Real Estate
REALTOR®, BS.0145977.LLC, RSPS, MRP,


BEDS3
BATHS2 full
SQUARE FEET1,536
MLS#2781483
STATUSActive Under Contract
PROPERTY TYPEResidential - Single Family
SUBDIVISIONPacific Bay
Property Description
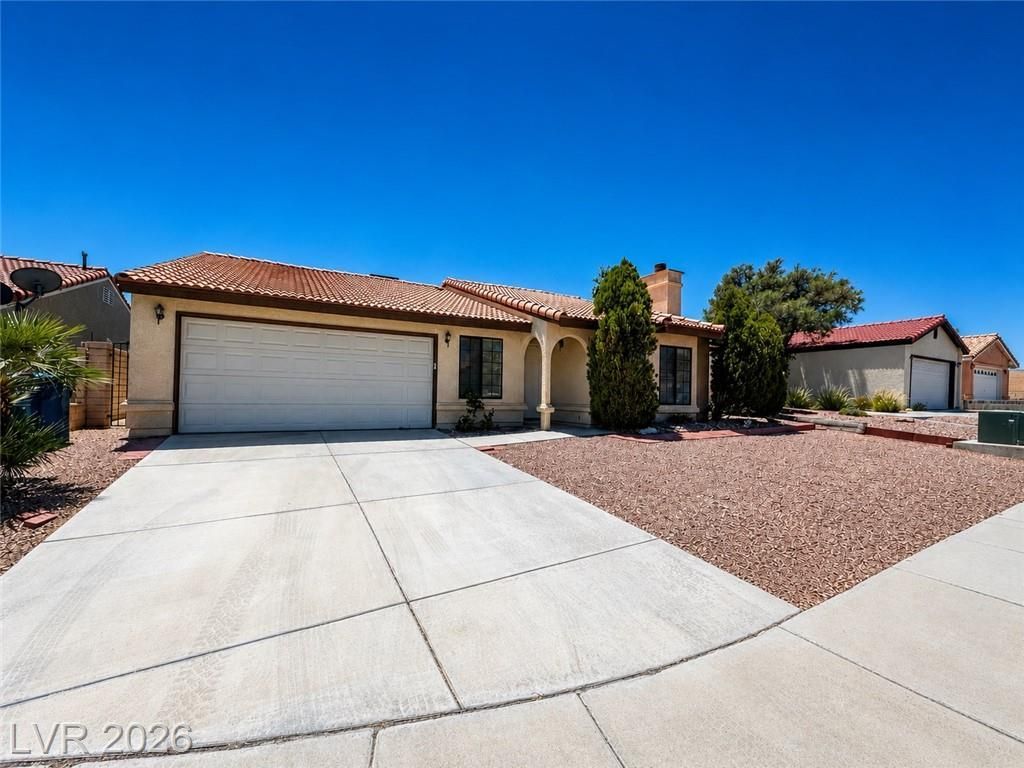
Discover an exceptional opportunity in this charming single-story home, perfectly situated for convenience and comfort. This thoughtfully designed home offers three spacious bedrooms plus den area and two full bathrooms, providing ample space for relaxation and daily living. The well-appointed interior spans 1,536 square feet, with vaulted ceilings and a fireplace. New Luxury Vinyl Plank flooring in the kitchen, bathrooms, entry and laundry room plus new upgraded carpet thru-out the rest of the home creating an inviting atmosphere that blends functionality with aesthetic appeal. Enjoy the generous outdoor space, encompassing a lot size of 5,663 sq ft. ideal for outdoor activities and room for a pool! This property just West of the Famous Las Vegas Strip ensures that residents can easily access the best the city has to offer, from the best entertainment to world class dining and shopping. The surrounding neighborhood provides parks, schools, college, Chinatown and further West to Summerlin. This residence presents a unique opportunity to embrace a fulfilling lifestyle in a desirable locale.
Property Features
Property Type: Residential - Single Family
Cooling: Central Air, Electric
Fireplaces: 1
Garage: 2 car attached
Heating: Central, Electric
Home Style: One Story
Lot Size: 0.13 Acres
Roof Type: Pitched, Tile
Stories: 1.0
Taxes: $1,506
Year Built: 1989
Amenities
Bedroom on Main Level
Primary Downstairs
None
Private Yard
Feature Descriptions
Appliances: Dryer, Dishwasher, Disposal, Gas Range, Microwave, Refrigerator, Washer
Association Amenities: None
Days on Site: 45
Fencimg: Block, Back Yard
Fireplace: Living Room, Wood Burning
Flooring: Carpet
Laundry: Electric Dryer Hookup, Gas Dryer Hookup, Main Level, Laundry Room
Lot: Desert Landscaping, Landscaped, < 1/4 Acre
Parcel#: 163-02-715-011
Parking: Attached, Garage, Garage Door Opener, Inside Entrance, Open, Private
Parking Notes: Attached, Garage, Garage Door Opener, Inside Entrance
Sewer: Public Sewer
Utilities: Underground Utilities
Water: Public
Room Sizes
Living Room: 16 X 15
Den: 12 X 7
Bedroom 3: 12 X 11
Bedroom 2: 13 X 12
Primary Bedroom: 17 X 14
Local Schools
High School: Bonanza
Middle School: Garside Frank F.
Elementary School: Hancock, Doris,Hancock, Doris
Listed By / Shown By
Listed By
Agency Name: Real Estate One LLC
Agency Contact: 702-435-1111
Agent Name: Brian J. Horner

Shown By
Agent Name: Brian Mlekush
Agent Phone: (702) 706-5873
Agency Title: Wardley Real Estate

Estimate Your Payment
Estimated Payment
$ 1,769.48 per month $1,527.35 Principal & Interest $125.50 Property Tax $116.64 Homeowner's InsuranceChange Payment Information

Brian Mlekush
BS.0145977.LLC, RSPS, MRP,
Office: (702) 256-4900
Cell: (702) 706-5873
Fax: (702) 256-3088
Email Me



"GLVAR MLS deems information realiable but not guaranteed."
Listing data compilation and photo(s) © 2026 Greater Las Vegas Association of REALTORS® MLS , All Rights Reserved.
Privacy Policy / DMCA Notice / ADA Accessibility


This site is hosted, designed and copyright
© 1994 - 2026 by
Delta Media Group, Inc. -- Patent Pending --
Agent License Information: BS.0145977.LLC
6353 Formula Way | MLS# 2781483
This single family home located at 6353 Formula Way, Las Vegas, NV 89146 is currently listed for sale with an asking price of $399,900. This property was built in 1989 and has 3 bedrooms and 2 full baths with 1536 sq. ft. Formula Way is located in the Pacific Bay subdivision. Search Pacific Bay real estate on brianmlekush.wardleyre.com today.