
Brian Mlekush
Vegas Life Real Estate
REALTOR®, BS.0145977.LLC, RSPS, MRP,


BEDS3
BATHS2 full 1 partial
SQUARE FEET1,503
MLS#2801742
STATUSActive
PROPERTY TYPEResidential - Single Family
SUBDIVISIONDiamond Head 2 Phase 2
Property Description
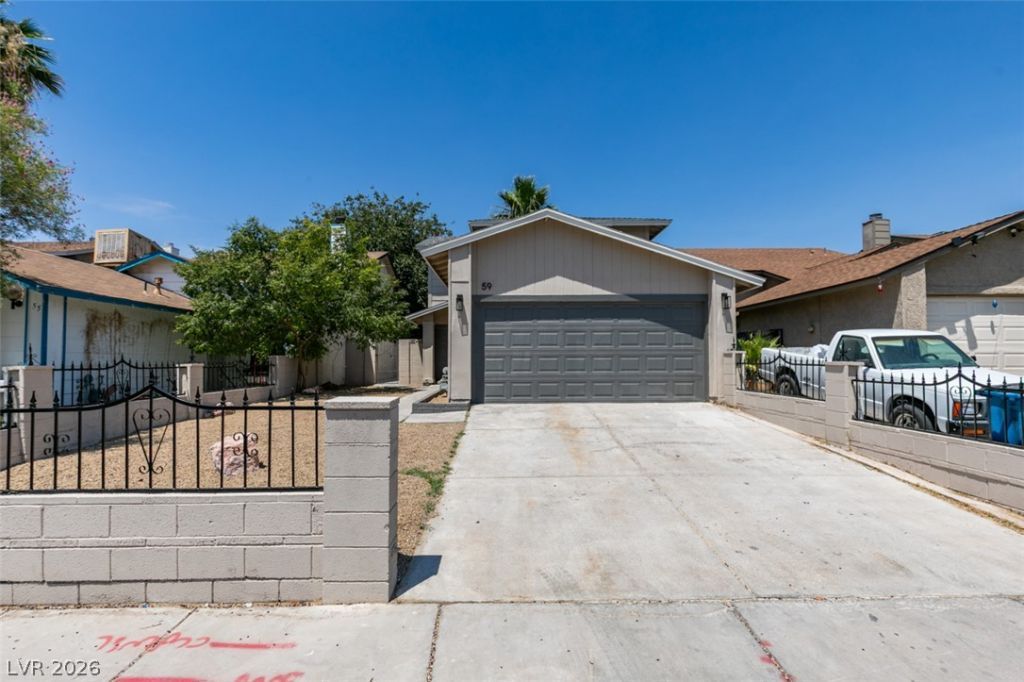
Step into this beautifully renovated home featuring a bright open concept floor plan filled with natural light. The all new kitchen showcases elegant Two Toned Shaker cabinetry accented with matte black hardware, sleek quartz countertops, stainless steel appliances and modern recessed LED lighting. Both bathrooms have been completely remodeled from top to bottom with stylish contemporary finishes. Warm luxury vinyl plank flooring flows throughout the home, offering both beauty and durability for everyday living and entertaining. Fresh interior paint, upgraded 5-inch baseboards, and all new fixtures create a truly turnkey experience. Enjoy new lighting inside and out, updated kitchen and bath faucets, modern door hardware, ceiling fans, chandeliers, toilets, switches, and more, every detail thoughtfully upgraded so you can move right in and enjoy.
Property Features
Property Type: Residential - Single Family
Cooling: Central Air, Electric
Fireplaces: 1
Garage: 2 car attached
Heating: Central, Gas
Home Style: Two Story
Lot Size: 0.08 Acres
Roof Type: Composition, Pitched, Shingle
Stories: 2.0
Taxes: $1,012
Year Built: 1983
Amenities
Bedroom on Main Level
Ceiling Fan(s)
Primary Downstairs
Private Yard
Feature Descriptions
Appliances: Dishwasher, Disposal, Gas Range, Microwave
Association Amenities: None
Exterior: Frame, Stucco
Fencimg: Block, Back Yard
Fireplace: Gas, Living Room
Flooring: Carpet, Luxury Vinyl Plank
Laundry: Gas Dryer Hookup, Main Level
Lot: Desert Landscaping, Landscaped, < 1/4 Acre
Parcel#: 140-33-415-116
Parking: Attached, Garage, Open, Private
Parking Notes: Attached, Garage, Open, Private
Sewer: Public Sewer
Utilities: Underground Utilities
Water: Public
Room Sizes
Living Room: 18 X 15
Dining Room: 10 X 9
Bedroom 3: 11 X 10
Bedroom 2: 12 X 13
Primary Bedroom: 15 X 13
Local Schools
High School: Eldorado
Middle School: Keller
Elementary School: Rundle, Richard,Rundle, Richard
Listed By / Shown By
Listed By
Agency Name: Alchemy Investments RE
Agency Contact: (702) 875-2444
Agent Name: Jamie Kirk

Shown By
Agent Name: Brian Mlekush
Agent Phone: (702) 706-5873
Agency Title: Wardley Real Estate

Estimate Your Payment
Estimated Payment
$ 1,685.56 per month $1,487.63 Principal & Interest $84.33 Property Tax $113.60 Homeowner's InsuranceChange Payment Information

Brian Mlekush
BS.0145977.LLC, RSPS, MRP,
Office: (702) 256-4900
Cell: (702) 706-5873
Fax: (702) 256-3088
Email Me



"GLVAR MLS deems information realiable but not guaranteed."
Listing data compilation and photo(s) © 2026 Greater Las Vegas Association of REALTORS® MLS , All Rights Reserved.
Privacy Policy / DMCA Notice / ADA Accessibility


This site is hosted, designed and copyright
© 1994 - 2026 by
Delta Media Group, Inc. -- Patent Pending --
Agent License Information: BS.0145977.LLC
59 Sirnoble Street | MLS# 2801742
This single family home located at 59 Sirnoble Street , Las Vegas, NV 89110 is currently listed for sale with an asking price of $389,500. This property was built in 1983 and has 3 bedrooms and 2 full and 1 partial baths with 1503 sq. ft. Sirnoble Street is located in the Diamond Head 2 Phase 2 subdivision. Search Diamond Head 2 Phase 2 real estate on brianmlekush.wardleyre.com today.