
Brian Mlekush
Vegas Life Real Estate
REALTOR®, BS.0145977.LLC, RSPS, MRP,


BEDS6
BATHS5 full 1 partial
SQUARE FEET6,449
MLS#2752568
STATUSActive
PROPERTY TYPEResidential - Single Family
SUBDIVISIONAspen Estate
Property Description
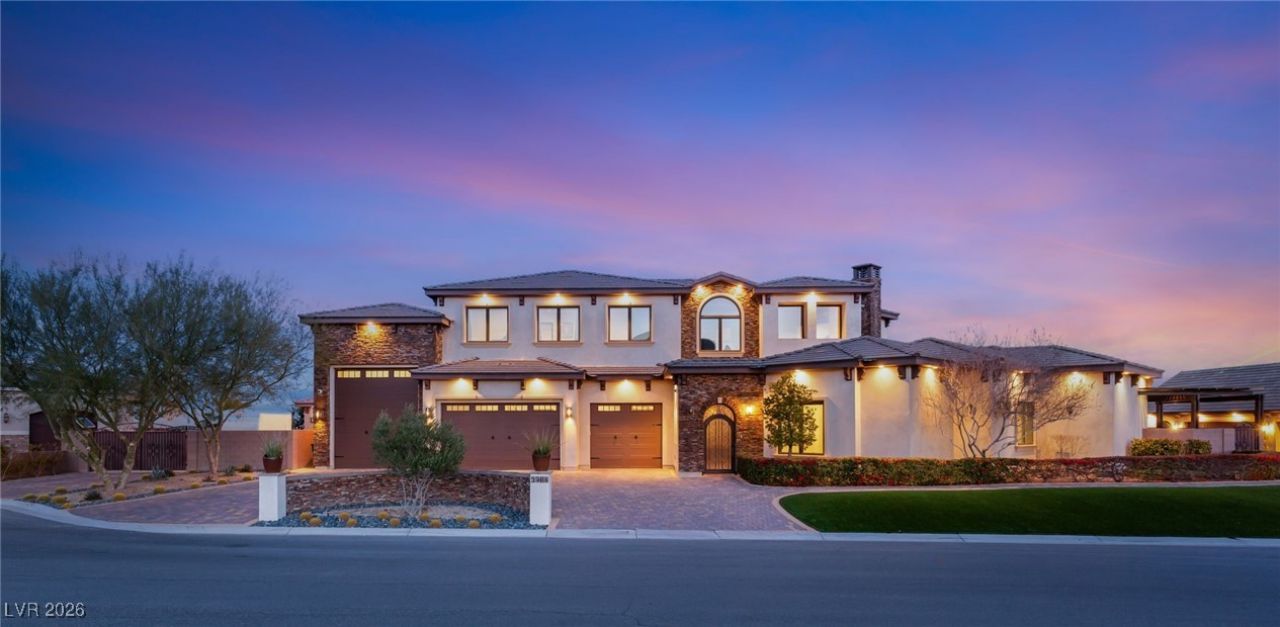
Impeccable finishes set the tone for this elegant 5,853 square-foot two-story home. Sited over half an acre, the six-bedroom, five-and-a-half bath features hardwood and marble floors, crystal chandeliers, wood-trimmed coffered ceilings, stone accents, and custom ironwork. The formal living features a 25-foot wood-beamed ceiling and a stone-encased fireplace. Its Chef's kitchen showcases rich wood cabinetry, professional grade appliances, a hidden wet bar, and an oversized dark leathered granite central island contrasting lighter granite counters on the perimeter. A distinct stone wall is a visual anchor in the primary suite, which has an oversized walk-in closet and luxurious bath with a stone corner tub, walk-in steam shower, and dual vanities. The property features a 600 square-foot guest quarters, executive office, theater, pool, spa, balcony, and five-car garage. Located in the premier gated Aspen Estates, the private property boasts unobstructed Strip and mountain views.
Property Features
Property Type: Residential - Single Family
Cooling: Central Air, Electric, High Efficiency,2 Units
Fireplaces: 2
Garage: 5
Heating: Central, Electric, High Efficiency, Propane, Zoned
Home Style: Two Story, Custom
Lot Size: 0.53 Acres
Roof Type: Tile
Stories: 2.0
Taxes: $16,281
Year Built: 2014
Amenities
Bedroom on Main Level
Ceiling Fan(s)
Handicap Access
Primary Downstairs
Window Treatments
Additional Living Quarters
Programmable Thermostat
Balcony
Barbecue
Circular Driveway
Courtyard
Patio
Private Yard
Sprinkler/Irrigation
Feature Descriptions
Appliances: Built-In Gas Oven, Double Oven, Dishwasher, Disposal, Gas Range, Hot Water Circulator, Instant Hot Water, Multiple Water Heaters, Microwave, Propane Water Heater, Refrigerator, Water Softener Owned, Tankless Water Heater, Warming Drawer, Water Purifier, Wine Refrigerator
Association Amenities: Gated
Days on Site: 167
Exterior: Frame, Stucco
Fencimg: Block, Back Yard, RV Gate, Wrought Iron
Fireplace: Family Room, Gas, Primary Bedroom
Flooring: Carpet, Hardwood, Marble, Tile
HOA Fee: 100/ Monthly
Laundry: Gas Dryer Hookup, Main Level
Lot: 1/4 to 1 Acre Lot, Cul-De-Sac, Drip Irrigation/Bubblers, Desert Landscaping, Landscaped, No Rear Neighbors, Rocks, Synthetic Grass, Sprinklers Timer, Sprinklers On Side
Other Equipment: Satellite Dish
Parcel#: 126-25-810-004
Parking: Epoxy Flooring, Finished Garage, Garage, Private, RV Garage, RV Gated, RV Access/Parking, RV Paved
Parking Notes: Epoxy Flooring, Finished Garage, Garage, Private, RV G
Patio/Porch: Balcony, Covered, Patio
Pool: Heated, Solar Heat, Pool/Spa Combo
Sewer: Septic Tank
Spa: In Ground
Spa: Yes
Special View Info: City, Mountain(s), Strip View
Swimming Pool: Yes
Utilities: High Speed Internet Available, Phone Not Available, Underground Utilities, Septic Available
Water: Public
Window: Blinds, Double Pane Windows, Insulated Windows, Low-Emissivity Windows
Room Sizes
Family Room: 33 X 22
Dining Room: 20 X 15
Bedroom 6: 13 X 15
Bedroom 5: 17 X 15
Bedroom 4: 17 X 15
Bedroom 3: 17 X 12
Bedroom 2: 17 X 12
Primary Bedroom: 37 X 22
Local Schools
High School: Centennial
Middle School: Escobedo Edmundo
Elementary School: Darnell, Marshall C,Darnell, Marshall C
Listed By / Shown By
Listed By
Agency Name: Virtue Real Estate Group
Agent Name: Darin Marques

Shown By
Agent Name: Brian Mlekush
Agent Phone: (702) 706-5873
Agency Title: Wardley Real Estate

Estimate Your Payment
Estimated Payment
$ 13,258.06 per month $11,056.94 Principal & Interest $1,356.75 Property Tax $844.38 Homeowner's InsuranceChange Payment Information

Brian Mlekush
BS.0145977.LLC, RSPS, MRP,
Office: (702) 256-4900
Cell: (702) 706-5873
Fax: (702) 256-3088
Email Me



"GLVAR MLS deems information realiable but not guaranteed."
Listing data compilation and photo(s) © 2026 Greater Las Vegas Association of REALTORS® MLS , All Rights Reserved.
Privacy Policy / DMCA Notice / ADA Accessibility


This site is hosted, designed and copyright
© 1994 - 2026 by
Delta Media Group, Inc. -- Patent Pending --
Agent License Information: BS.0145977.LLC
5764 Aspen Falls Circle | MLS# 2752568
This single family home located at 5764 Aspen Falls Circle, Las Vegas, NV 89149 is currently listed for sale with an asking price of $2,895,000. This property was built in 2014 and has 6 bedrooms and 5 full and 1 partial baths with 6449 sq. ft. Aspen Falls Circle is located in the Aspen Estate subdivision. Search Aspen Estate real estate on brianmlekush.wardleyre.com today.