
Brian Mlekush
Vegas Life Real Estate
REALTOR®, BS.0145977.LLC, RSPS, MRP,


BEDS3
BATHS3 full
SQUARE FEET2,323
MLS#2829735
STATUSActive
PROPERTY TYPEResidential - Single Family
SUBDIVISIONLynbrook
Property Description
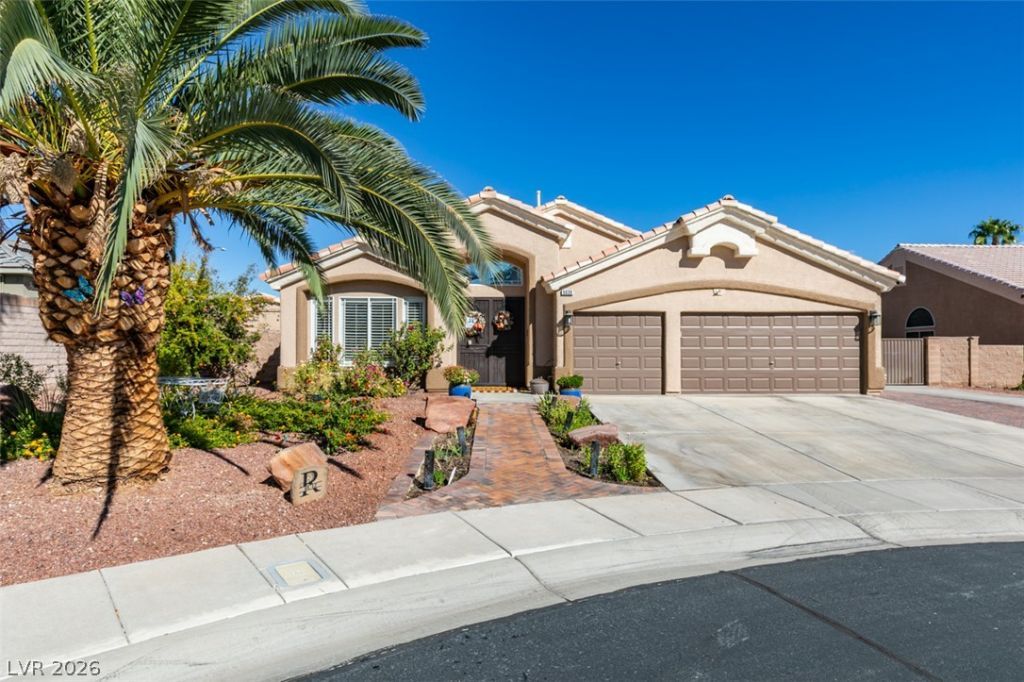
STUNNER home with all the bells and whistles ! A beautiful move-in ready 3 bedroom 3 bath with 2 Primary Bedrooms at the end of a cul-de-sac with actual RV gate/storage on the side of the home !! Wow....lots and lots of CUSTOM touches throughout. Kitchen has a massive granite island with breakfast bar, cooktop, built in double oven, walk-in pantry and so much more....2 separate and unique primary bedrooms with full bathrooms are a RARE find in a 1-story ! Stellar backyard paradise....you cannot compare this true gem in the desert ! Come see and be dazzled....
Property Features
Property Type: Residential - Single Family
Cooling: Central Air, Electric,2 Units
Fireplaces: 1
Garage: 3
Heating: Central, Gas, Multiple Heating Units
Home Style: One Story
Lot Size: 0.27 Acres
Roof Type: Tile
Stories: 1.0
Taxes: $3,148
Year Built: 2001
Amenities
Bathroom on Main Level
Bedroom on Main Level
Ceiling Fan(s)
Full Bath on Main Level
Primary Downstairs
Window Treatments
Patio
RV Hookup
Feature Descriptions
Appliances: Built-In Gas Oven, Double Oven, Dishwasher, Disposal, Gas Range, Microwave, Refrigerator
Association Amenities: Gated, Park
Days on Site: 6
Exterior: Frame, Stucco
Fencimg: Block, Back Yard
Fireplace: Family Room, Gas
Flooring: Carpet, Ceramic Tile
HOA Fee: 90/ Monthly
Laundry: Cabinets, Electric Dryer Hookup, Gas Dryer Hookup, Laundry Room, Sink
Lot: 1/4 to 1 Acre Lot, Desert Landscaping, Landscaped
Parcel#: 125-13-212-030
Parking: Attached, Finished Garage, Garage, Garage Door Opener, Inside Entrance, Open, RV Hook-Ups, RV Gated, RV Access/Parking, RV Paved
Parking Notes: Attached, Finished Garage, Garage, Garage Door Opener
Patio/Porch: Covered, Patio
Pool: In Ground, Private, Pool/Spa Combo
Sewer: Public Sewer
Spa: Yes
Swimming Pool: Yes
Utilities: Cable Available
Water: Public
Window: Blinds
Room Sizes
Den: 14 X 14
Family Room: 16 X 14
Dining Room: 16 X 14
Bedroom 3: 16 X 14
Bedroom 2: 11 X 10
Primary Bedroom: 18 X 13
Local Schools
High School: Shadow Ridge
Middle School: Saville Anthony
Elementary School: Heckethorn, Howard E.,Heckethorn, Howard
Listed By / Shown By
Listed By
Agency Name: Realty ONE Group, Inc
Agency Contact: (702) 326-2333
Agent Name: Pierre A. Gendebien

Shown By
Agent Name: Brian Mlekush
Agent Phone: (702) 706-5873
Agency Title: Wardley Real Estate

Estimate Your Payment
Estimated Payment
$ 3,057.81 per month $2,597.14 Principal & Interest $262.33 Property Tax $198.33 Homeowner's InsuranceChange Payment Information

Brian Mlekush
BS.0145977.LLC, RSPS, MRP,
Office: (702) 256-4900
Cell: (702) 706-5873
Fax: (702) 256-3088
Email Me



"GLVAR MLS deems information realiable but not guaranteed."
Listing data compilation and photo(s) © 2026 Greater Las Vegas Association of REALTORS® MLS , All Rights Reserved.
Privacy Policy / DMCA Notice / ADA Accessibility


This site is hosted, designed and copyright
© 1994 - 2026 by
Delta Media Group, Inc. -- Patent Pending --
Agent License Information: BS.0145977.LLC
5630 Summer Splash Court | MLS# 2829735
This single family home located at 5630 Summer Splash Court , Las Vegas, NV 89131 is currently listed for sale with an asking price of $680,000. This property was built in 2001 and has 3 bedrooms and 3 full baths with 2323 sq. ft. Summer Splash Court is located in the Lynbrook subdivision. Search Lynbrook real estate on brianmlekush.wardleyre.com today.