
Brian Mlekush
Vegas Life Real Estate
REALTOR®, BS.0145977.LLC, RSPS, MRP,


BEDS2
BATHS2 full
SQUARE FEET1,620
MLS#2776461
STATUSPending
PROPERTY TYPEResidential - Mobile Home
SUBDIVISIONWinterwood Village
Property Description
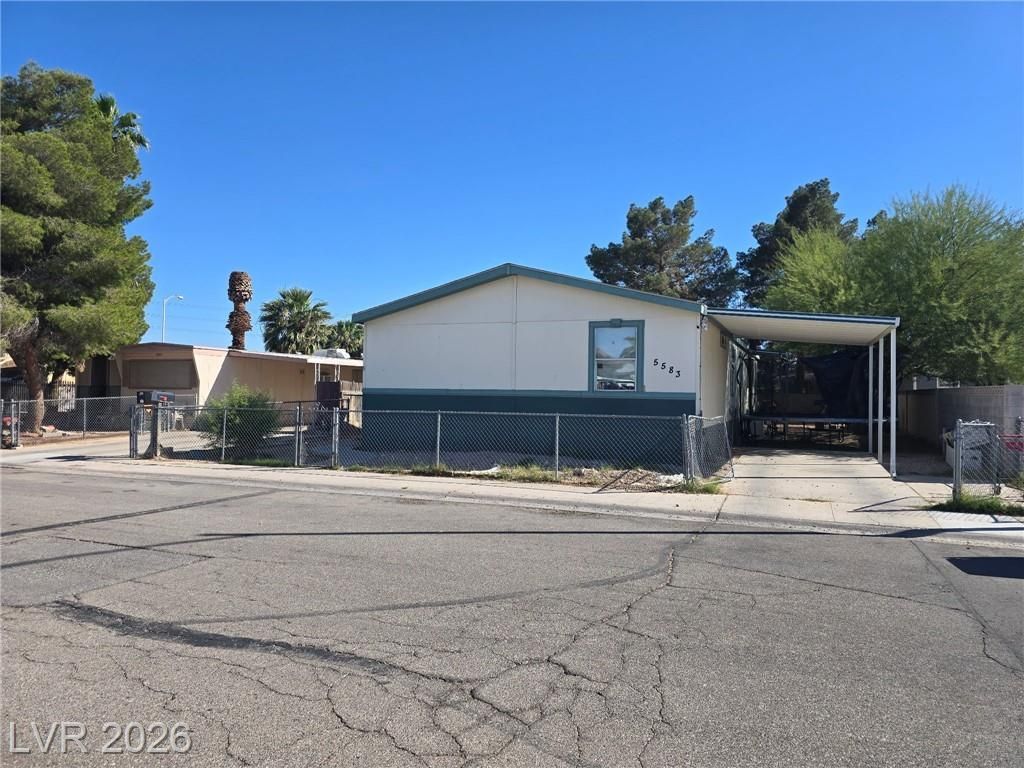
Great opportunity for first-time buyers or investors looking to add their personal touch! This property needs TLC and updates but offers plenty of potential to make it your own. Converted to real property. Unit and all appliances convey 'as is.
Property Features
Property Type: Residential - Mobile Home
Cooling: Central Air, Electric
Heating: Central, Gas
Home Style: One Story
Lot Size: 0.11 Acres
Roof Type: Flat
Stories: 1.0
Taxes: $723
Year Built: 2003
Amenities
Bedroom on Main Level
Primary Downstairs
None
None
Feature Descriptions
Appliances: Dryer, Electric Cooktop, Electric Range, Refrigerator, Washer
Association Amenities: None
Days on Site: 71
Fencimg: Front Yard, Pasture
Flooring: Laminate
HOA Fee: 75/ Monthly
Laundry: Gas Dryer Hookup, Main Level
Lot: < 1/4 Acre
Parcel#: 161-09-611-213
Parking: Open
Parking Notes: Open
Sewer: Public Sewer
Utilities: Above Ground Utilities
Water: Public
Room Sizes
Bedroom 3: 13 X 12
Bedroom 2: 9 X 9
Primary Bathroom: 10 X 6
Primary Bedroom: 16 X 14
Local Schools
High School: Chaparral
Middle School: Harney Kathleen & Tim
Elementary School: Jenkins, Earl N.,Jenkins, Earl N.
Listed By / Shown By
Listed By
Agency Name: Lyons Share Real Estate
Agency Contact: 702-379-0228
Agent Name: Diane Sirikhan

Shown By
Agent Name: Brian Mlekush
Agent Phone: (702) 706-5873
Agency Title: Wardley Real Estate

Estimate Your Payment
Estimated Payment
$ 964.67 per month $840.25 Principal & Interest $60.25 Property Tax $64.17 Homeowner's InsuranceChange Payment Information

Brian Mlekush
BS.0145977.LLC, RSPS, MRP,
Office: (702) 256-4900
Cell: (702) 706-5873
Fax: (702) 256-3088
Email Me



"GLVAR MLS deems information realiable but not guaranteed."
Listing data compilation and photo(s) © 2026 Greater Las Vegas Association of REALTORS® MLS , All Rights Reserved.
Privacy Policy / DMCA Notice / ADA Accessibility


This site is hosted, designed and copyright
© 1994 - 2026 by
Delta Media Group, Inc. -- Patent Pending --
Agent License Information: BS.0145977.LLC
5583 Tahoe Drive | MLS# 2776461
This single family home located at 5583 Tahoe Drive, Las Vegas, NV 89142 is currently listed for sale with an asking price of $220,000. This property was built in 2003 and has 2 bedrooms and 2 full baths with 1620 sq. ft. Tahoe Drive is located in the Winterwood Village subdivision. Search Winterwood Village real estate on brianmlekush.wardleyre.com today.