
Brian Mlekush
Vegas Life Real Estate
REALTOR®, BS.0145977.LLC, RSPS, MRP,


BEDS4
BATHS2 full 1 partial
SQUARE FEET2,862
MLS#2801053
STATUSActive
PROPERTY TYPEResidential - Single Family
SUBDIVISIONPROVIDENCE PARK-UNIT 2
Property Description
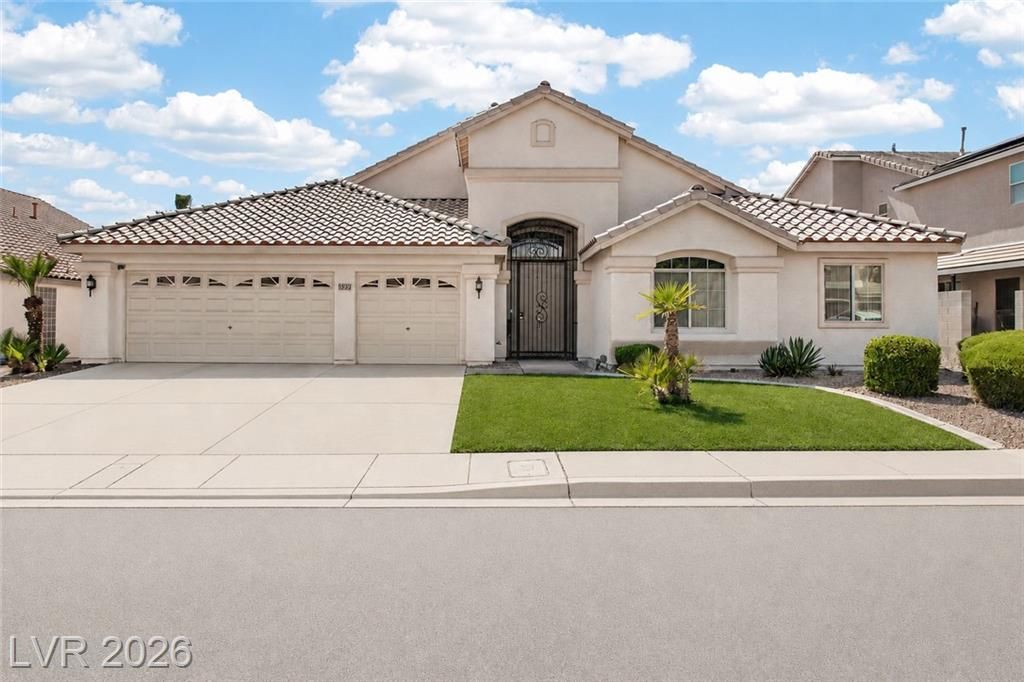
Step into this beautifully maintained, one-owner home featuring soaring vaulted ceilings and an abundance of natural light. The spacious, open design offers an oversized eat-in kitchen with granite countertops, a matching granite backsplash, generous cabinet space, excellent storage, and a convenient office area.The expanded family room provides plenty of space to relax or entertain, while the impressive primary suite feels like a private retreat with its own sitting area, large walk-in closet, and direct access to the covered patio.Outside, discover an expansive, professionally landscaped backyard designed as your own private oasis. Additional highlights include: a secured and gated front entrance, cozy gas fireplace with both manual and remote controls and elegant marble-like, windowsills.This well-cared-for home combines space, comfort, and thoughtful upgrades?ready for its next owner to enjoy!
Property Features
Property Type: Residential - Single Family
Cooling: Central Air, Electric
Fireplaces: 1
Garage: 3 car attached
Heating: Central, Gas
Home Style: One Story
Lot Size: 0.23 Acres
Roof Type: Tile
Stories: 1.0
Taxes: $3,633
Year Built: 2002
Amenities
Primary Downstairs
Window Treatments
Porch
Private Yard
Sprinkler/Irrigation
Feature Descriptions
Accessibility: Grab Bars
Appliances: Built-In Electric Oven, Dryer, Dishwasher, Disposal, Microwave, Refrigerator, Water Softener Owned, Washer
Association Amenities: None
Days on Site: 8
Fencimg: Block, Back Yard
Fireplace: Family Room, Gas
Flooring: Carpet, Linoleum, Vinyl
Laundry: Gas Dryer Hookup, Laundry Room
Lot: Drip Irrigation/Bubblers, Desert Landscaping, Front Yard, Landscaped, Sprinklers Timer, Trees, < 1/4 Acre
Parcel#: 163-30-810-014
Parking: Attached, Garage, Garage Door Opener, Inside Entrance, Private
Parking Notes: Attached, Garage, Garage Door Opener, Inside Entrance
Patio/Porch: Porch
Sewer: Public Sewer
Utilities: Cable Available, Underground Utilities
Water: Public
Window: Blinds, Insulated Windows, Window Treatments
Room Sizes
Dining Room: 10 X 17
Living Room: 12 X 16
Family Room: 16 X 23
Bedroom 4: 11 X 14
Bedroom 3: 11 X 14
Bedroom 2: 11 X 14
Primary Bedroom: 8 X 11
Primary Bedroom: 14 X 29
Local Schools
High School: Sierra Vista High
Middle School: Fertitta Frank & Victoria
Elementary School: Rogers, Lucille S.,Rogers, Lucille S.
Listed By / Shown By
Listed By
Agency Name: Commercial & Res Invstmnt Rlty
Agency Contact: 725-256-0200
Agent Name: Matthew A. Kalb

Shown By
Agent Name: Brian Mlekush
Agent Phone: (702) 706-5873
Agency Title: Wardley Real Estate

Estimate Your Payment
Estimated Payment
$ 3,488.77 per month $2,959.97 Principal & Interest $302.75 Property Tax $226.04 Homeowner's InsuranceChange Payment Information

Brian Mlekush
BS.0145977.LLC, RSPS, MRP,
Office: (702) 256-4900
Cell: (702) 706-5873
Fax: (702) 256-3088
Email Me



"GLVAR MLS deems information realiable but not guaranteed."
Listing data compilation and photo(s) © 2026 Greater Las Vegas Association of REALTORS® MLS , All Rights Reserved.
Privacy Policy / DMCA Notice / ADA Accessibility


This site is hosted, designed and copyright
© 1994 - 2026 by
Delta Media Group, Inc. -- Patent Pending --
Agent License Information: BS.0145977.LLC
5525 Chicory Falls Court | MLS# 2801053
This single family home located at 5525 Chicory Falls Court, Las Vegas, NV 89148 is currently listed for sale with an asking price of $775,000. This property was built in 2002 and has 4 bedrooms and 2 full and 1 partial baths with 2862 sq. ft. Chicory Falls Court is located in the PROVIDENCE PARK-UNIT 2 subdivision. Search PROVIDENCE PARK-UNIT 2 real estate on brianmlekush.wardleyre.com today.