
Brian Mlekush
Vegas Life Real Estate
REALTOR®, BS.0145977.LLC, RSPS, MRP,


BEDS3
BATHS2 full 1 partial
SQUARE FEET2,290
MLS#2194235
STATUSActive
PROPERTY TYPEResidential - Single Family
SUBDIVISIONPONY EXPRESS ESTATES
SCHOOLAlpine
Property Description
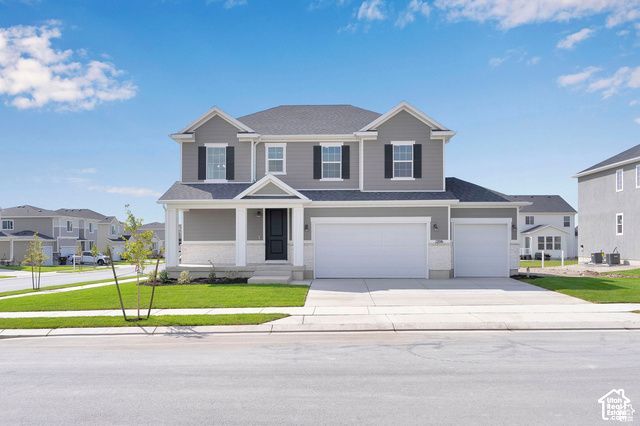
***CONTRACT TODAY AND QUALIFY FOR UP TO $40,000 IN INCENTIVES.*** This is your opportunity to build your home and personalize it to match your specific style and needs! Choose the perfect lot and floorplan for you and your family. Visit Richmond American Home's design gallery and hand select the interior finishes you've dreamt of! This specific home is our Bedford floorplan. The sleek kitchen, generous island, open concept living and dining are great for entertaining! **This specific price includes, base price of the home, 3 car garage, and lot premium** All homes come standard with quartz counters throughout, LVP flooring, 8ft interior doors, upgraded 9ft foundation, and much, much more!!
Property Features
Property Type: Residential - Single Family
Basement: Yes
Basement: Full
Cooling: Central Air, Seer 16 or higher
Garage: 3 car attached
Heating: Gas: Central, >= 95% efficiency
Home Style: Stories: 2
Lot Size: 0.27 Acres
Roof Type: Asphalt
Stories: 2.0
Year Built: 2026
Amenities
Closet: Walk-In
Great Room
Oven: Double
Oven: Wall
Range: Countertop
Range: Gas
Range/Oven: Built-In
Video Door Bell(s)
Lighting
Porch: Open
Sliding Glass Doors
Feature Descriptions
Appliances: Microwave, Range Hood
Days on Site: 2
Exterior: Stucco
Flooring: Carpet
Laundry: Electric Dryer Hookup
Lot: Cul-De-Sac, Curb & Gutter, Road: Paved, Sprinkler: Auto-Part, View: Mountain, Drip Irrigation: Auto-Part
Lot Dimensions: 0.0x0.0x0.0
Parking: Attached
Parking Notes: Attached
Patio/Porch: Porch: Open
Sewer: Sewer: Connected
Special View Info: Mountain(s)
Topography: Cul-de-Sac, Curb & Gutter, Road: Paved, Sprinkler: Auto-Part, Terrain, Flat, View: Mountain, Drip Irrigation: Auto-Part
Utilities: Natural Gas Connected, Electricity Connected, Sewer Connected, Water Available
Water: Culinary
Local Schools
High School: Cedar Valley High school
Middle School: Frontier
School District: Alpine
Listed By / Shown By
Listed By
Agency Name: Richmond American Homes of Utah, Inc
Agency Phone: 801-556-4146
Shown By
Agent Name: Brian Mlekush
Agent Phone: (702) 706-5873
Agency Title: Wardley Real Estate

Estimate Your Payment
Estimated Payment
$ 2,322.71 per month $2,157.92 Principal & Interest $0.00 Property Tax (data not provided by mls) $164.79 Homeowner's InsuranceChange Payment Information

Brian Mlekush
BS.0145977.LLC, RSPS, MRP,
Office: (702) 256-4900
Cell: (702) 706-5873
Fax: (702) 256-3088
Email Me



Privacy Policy / DMCA Notice / ADA Accessibility


This site is hosted, designed and copyright
© 1994 - 2026 by
Delta Media Group, Inc. -- Patent Pending --
Agent License Information: BS.0145977.LLC
5469 N Saddle Stone Cir , Unit 530 | MLS# 2194235
This single family home located at 5469 N Saddle Stone Cir , Unit 530, Eagle Mountain, UT 84005 is currently listed for sale with an asking price of $565,000. This property was built in 2026 and has 3 bedrooms and 2 full and 1 partial baths with 2290 sq. ft. N Saddle Stone Cir , Unit 530 is located in the PONY EXPRESS ESTATES subdivision within the Alpine school district. Search PONY EXPRESS ESTATES real estate on brianmlekush.wardleyre.com today.