
Brian Mlekush
Vegas Life Real Estate
REALTOR®, BS.0145977.LLC, RSPS, MRP,


BEDS3
BATHS2 full
SQUARE FEET1,729
MLS#2815847
STATUSActive
PROPERTY TYPERental - Single Family
SUBDIVISIONNORTHFORK-UNIT 4
Property Description
Clean neutral 2 tοne Ñ?aint thrοugh οut hοmе. Vаultеd ceilings. Step Ñ?nsÑ?de to a large living and dining room combination. Kitchen with plenty of cabinet and counter space, island, tile flooring, microwave. Family room off kitchen with ceiling fan. Primary bedroom with vaulted ceilings, back yard access & walk in closet. Primary bath with dual sinks, separate tub and shower. New AC system to be installed prior to move in. Ready for install once we have holding deposit. Out back is covered patio and easy care yard. Near shopping, dining.
Property Features
Property Type: Rental - Single Family
Cooling: Central Air, Electric, Refrigerated
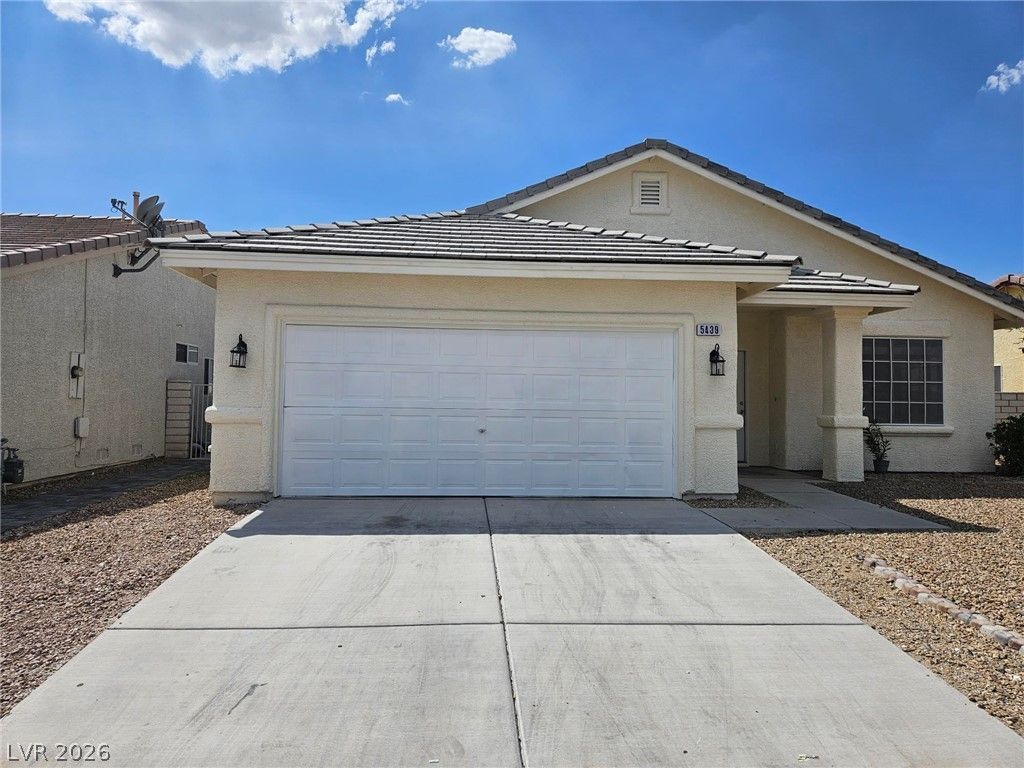
Garage: 2 car attached
Heating: Central, Gas
Home Style: One Story
Lot Size: 0.13 Acres
Roof Type: Pitched, Tile
Stories: 1.0
Year Built: 1999
Amenities
BathroomonMainLevel
Bedroom on Main Level
Ceiling Fan(s)
Full Bath on Main Level
Primary Downstairs
Pot Rack
Window Treatments
Patio
Sprinkler/Irrigation
Feature Descriptions
Appliances: Dryer, Dishwasher, Disposal, Gas Oven, Gas Range, Microwave, Refrigerator, Washer/Dryer, Washer/DryerAllInOne, Washer
Association Amenities: None
Exterior: Frame, Stucco
Fencimg: Block, Back Yard
Flooring: Carpet, Ceramic Tile, Linoleum, Vinyl
Laundry: Gas Dryer Hookup, Main Level, Laundry Room
Lot: Drip Irrigation/Bubblers, Desert Landscaping, Landscaped, Rocks, < 1/4 Acre
Parcel#: 124-32-514-022
Parking: Attached, Garage, Garage Door Opener, Inside Entrance, Private
Parking Notes: Attached, Garage, Garage Door Opener, Inside Entrance
Patio/Porch: Covered, Patio
Pets Allowed: No
Security: yes
Security: Security System Owned
Sewer: Public Sewer
Special View Info: None
Utilities: Cable Available
Window: Window Treatments
Room Sizes
Primary Bedroom: 16 X 16
Living Room: 18 X 14
Dining Room: 13 X 13
Bedroom 3: 11 X 11
Bedroom 2: 11 X 11
Local Schools
High School: Cheyenne
Middle School: Cram Brian & Teri
Elementary School: Cozine, Steve,Cozine, Steve
Listed By / Shown By
Listed By
Agency Name: Solutions
Agency Contact: 702-388-9924
Agent Name: Chris A Page

Shown By
Agent Name: Brian Mlekush
Agent Phone: (702) 706-5873
Agency Title: Wardley Real Estate


Brian Mlekush
BS.0145977.LLC, RSPS, MRP,
Office: (702) 256-4900
Cell: (702) 706-5873
Fax: (702) 256-3088
Email Me



"GLVAR MLS deems information realiable but not guaranteed."
Listing data compilation and photo(s) © 2026 Greater Las Vegas Association of REALTORS® MLS , All Rights Reserved.
Privacy Policy / DMCA Notice / ADA Accessibility


This site is hosted, designed and copyright
© 1994 - 2026 by
Delta Media Group, Inc. -- Patent Pending --
Agent License Information: BS.0145977.LLC
5439 Echo Hawk Street | MLS# 2815847
This property located at 5439 Echo Hawk Street , North Las Vegas, NV 89031 is currently listed for rent with an asking price of $1,986 / Monthly. Search North Las Vegas real estate on brianmlekush.wardleyre.com today.