
Brian Mlekush
Vegas Life Real Estate
REALTOR®, BS.0145977.LLC, RSPS, MRP,


BEDS1
BATHS1 full
SQUARE FEET687
MLS#2172547
STATUSActive
PROPERTY TYPEResidential - Condominium
SUBDIVISIONCROSSPOINTE
SCHOOLGranite
Property Description
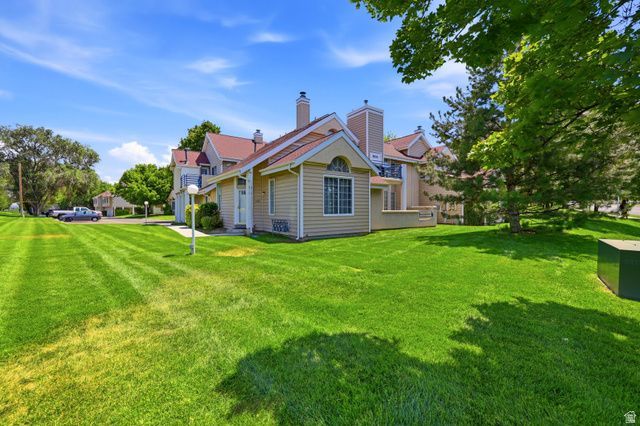
Welcome to this beautifully maintained 1-bedroom, 1-bath condominium offering comfort, convenience, and low-maintenance living in the heart of Taylorsville. This inviting home features a functional floor plan, abundant natural light, and the added convenience of a private garage. Ideally located near shopping, dining, parks, entertainment, and major freeway access, you'll enjoy everything Taylorsville has to offer just minutes from your doorstep. Whether you're a first-time homebuyer, looking to downsize, or searching for an investment property, this is an incredible opportunity to own in one of the valley's most centrally located communities.
Property Features
Property Type: Residential - Condominium
Basement: None
Cooling: Central Air
Fireplaces: 1
Garage: 1 car attached
Heating: Forced Air, Gas: Central
Home Style: Condo; Top Level
Lot Size: 0.01 Acres
Roof Type: Asphalt
Stories: 1.0
Taxes: $1,600
Year Built: 1986
Amenities
Disposal
Range/Oven: Free Stdng.
Vaulted Ceilings
Smart Thermostat(s)
Entry (Foyer)
Sliding Glass Doors
Feature Descriptions
Appliances: Dryer, Refrigerator, Washer
Association Amenities: Cable TV, Clubhouse, Fitness Center, Pet Rules, Pets Permitted, Picnic Area, Pool, Snow Removal, Spa/Hot Tub, Tennis Court(s), Trash, Water
Community Features: Clubhouse
Days on Site: 4
Exterior: Asphalt, Stucco
Flooring: Carpet, Tile
HOA Fee: 330
Hot Tub: Yes
Lot: Road: Paved
Lot Dimensions: 0.0x0.0x0.0
Parcel#: 21-15-229-020
Parking: Parking: Uncovered
Parking Notes: Parking: Uncovered
Sewer: Sewer: Connected, Sewer: Public
Spa: Yes
Topography: Road: Paved
Utilities: Natural Gas Connected, Electricity Connected, Sewer Connected, Sewer: Public, Water Connected
Water: Culinary
Window: Blinds
Local Schools
High School: Taylorsville
Middle School: Eisenhower
Elementary School: Plymouth
School District: Granite
Listed By / Shown By
Listed By
Agency Name: Ascent Real Estate Group LLC
Agency Phone: 801-784-8511
Shown By
Agent Name: Brian Mlekush
Agent Phone: (702) 706-5873
Agency Title: Wardley Real Estate

Estimate Your Payment
Estimated Payment
$ 1,280.30 per month $1,065.59 Principal & Interest $133.33 Property Tax $81.38 Homeowner's InsuranceChange Payment Information

Brian Mlekush
BS.0145977.LLC, RSPS, MRP,
Office: (702) 256-4900
Cell: (702) 706-5873
Fax: (702) 256-3088
Email Me



Privacy Policy / DMCA Notice / ADA Accessibility


This site is hosted, designed and copyright
© 1994 - 2026 by
Delta Media Group, Inc. -- Patent Pending --
Agent License Information: BS.0145977.LLC
5426 S Lighthouse Rd | MLS# 2172547
This condo located at 5426 S Lighthouse Rd , Taylorsville, UT 84123 is currently listed for sale with an asking price of $279,000. This property was built in 1986 and has 1 bedrooms and 1 full baths with 687 sq. ft. S Lighthouse Rd is located in the CROSSPOINTE subdivision within the Granite school district. Search CROSSPOINTE real estate on brianmlekush.wardleyre.com today.