
Brian Mlekush
Vegas Life Real Estate
REALTOR®, BS.0145977.LLC, RSPS, MRP,


BEDS3
BATHS3 full
SQUARE FEET2,027
MLS#2793594
STATUSActive Under Contract
PROPERTY TYPEResidential - Single Family
SUBDIVISIONTuscany Parcel 19
Property Description
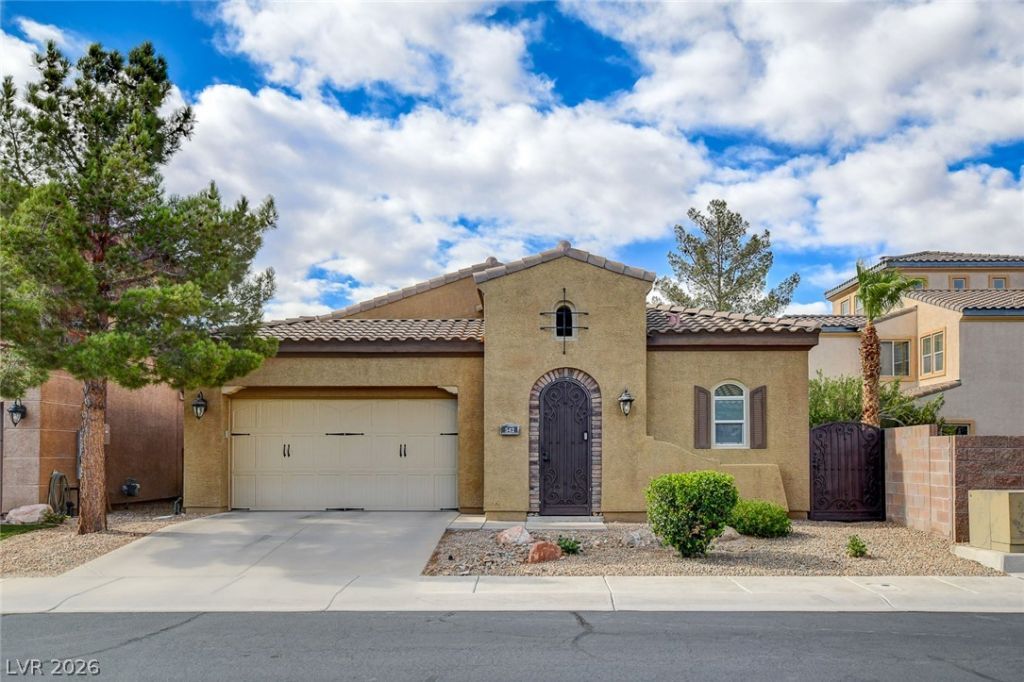
Live the resort lifestyle you've been dreaming of in the beautiful guard-gated community of Tuscany. Here, everyday living feels like a getaway with incredible amenities designed for relaxation, recreation, and connection ? all at an exceptional value.Say goodbye to the gym membership because the Tuscany Recreation Center offers everything you need, from a fully equipped fitness center and group classes to sports courts and more. Enjoy an active lifestyle or take advantage of the vibrant social calendar featuring events like poker nights, line dancing, and community gatherings.When the day winds down, come home to 542 Via Ripagrande Ave ? a thoughtfully designed single-story residence that blends comfort and functionality. The open-concept layout features a spacious kitchen with an oversized island, a cozy family room perfect for relaxing, and a charming outdoor courtyard ideal for dining al fresco, entertaining, playing games, or enjoying your morning coffee.With newer AC units and a floor plan made for effortless living, this home offers the perfect combination of comfort, convenience, and luxury. Welcome home!!
Property Features
Property Type: Residential - Single Family
Cooling: Central Air, Electric
Fireplaces: 1
Garage: 2 car attached
Heating: Central, Gas
Home Style: One Story
Lot Size: 0.12 Acres
Roof Type: Tile
Stories: 1.0
Taxes: $2,221
Year Built: 2005
Amenities
Bedroom on Main Level
Ceiling Fan(s)
Primary Downstairs
Window Treatments
Private Yard
Sprinkler/Irrigation
Feature Descriptions
Appliances: Built-In Gas Oven, Double Oven, Dryer, Dishwasher, Disposal, Microwave, Refrigerator, Washer
Association Amenities: Basketball Court, Clubhouse, Fitness Center, Gated, Jogging Path, Park, Pool, Racquetball, Recreation Room, Guard, Tennis Court(s)
Community Features: Pool
Days on Site: 28
Fencimg: Block, Full
Fireplace: Family Room, Gas
Flooring: Tile
HOA Fee: 220/ Monthly
Laundry: Gas Dryer Hookup, Laundry Room
Lot: Drip Irrigation/Bubblers, Desert Landscaping, Landscaped, Synthetic Grass, Trees, < 1/4 Acre
Parcel#: 160-32-811-072
Parking: Attached, Garage, Private
Parking Notes: Attached, Garage, Private
Pool: Community
Sewer: Public Sewer
Swimming Pool: Yes
Utilities: Underground Utilities
Water: Public
Window: Blinds
Room Sizes
Bedroom 3: 10 X 10
Bedroom 2: 11 X 11
Primary Bedroom: 16 X 14
Kitchen: 18 X 10
Local Schools
High School: Basic Academy
Middle School: Brown B. Mahlon
Elementary School: Josh, Stevens,Josh, Stevens
Listed By / Shown By
Listed By
Agency Name: Carlton Holland Realty
Agency Contact: 702-355-2200
Agent Name: Makenzie N. Tauanu???u

Shown By
Agent Name: Brian Mlekush
Agent Phone: (702) 706-5873
Agency Title: Wardley Real Estate

Estimate Your Payment
Estimated Payment
$ 2,240.58 per month $1,909.66 Principal & Interest $185.08 Property Tax $145.83 Homeowner's InsuranceChange Payment Information

Brian Mlekush
BS.0145977.LLC, RSPS, MRP,
Office: (702) 256-4900
Cell: (702) 706-5873
Fax: (702) 256-3088
Email Me



"GLVAR MLS deems information realiable but not guaranteed."
Listing data compilation and photo(s) © 2026 Greater Las Vegas Association of REALTORS® MLS , All Rights Reserved.
Privacy Policy / DMCA Notice / ADA Accessibility


This site is hosted, designed and copyright
© 1994 - 2026 by
Delta Media Group, Inc. -- Patent Pending --
Agent License Information: BS.0145977.LLC
542 Via Ripagrande Avenue | MLS# 2793594
This single family home located at 542 Via Ripagrande Avenue, Henderson, NV 89011 is currently listed for sale with an asking price of $500,000. This property was built in 2005 and has 3 bedrooms and 3 full baths with 2027 sq. ft. Via Ripagrande Avenue is located in the Tuscany Parcel 19 subdivision. Search Tuscany Parcel 19 real estate on brianmlekush.wardleyre.com today.