
Brian Mlekush
Vegas Life Real Estate
REALTOR®, BS.0145977.LLC, RSPS, MRP,


BEDS3
BATHS2 full
SQUARE FEET1,444
MLS#2816374
STATUSActive
PROPERTY TYPEResidential - Condominium
SUBDIVISIONWestwood Point
Property Description
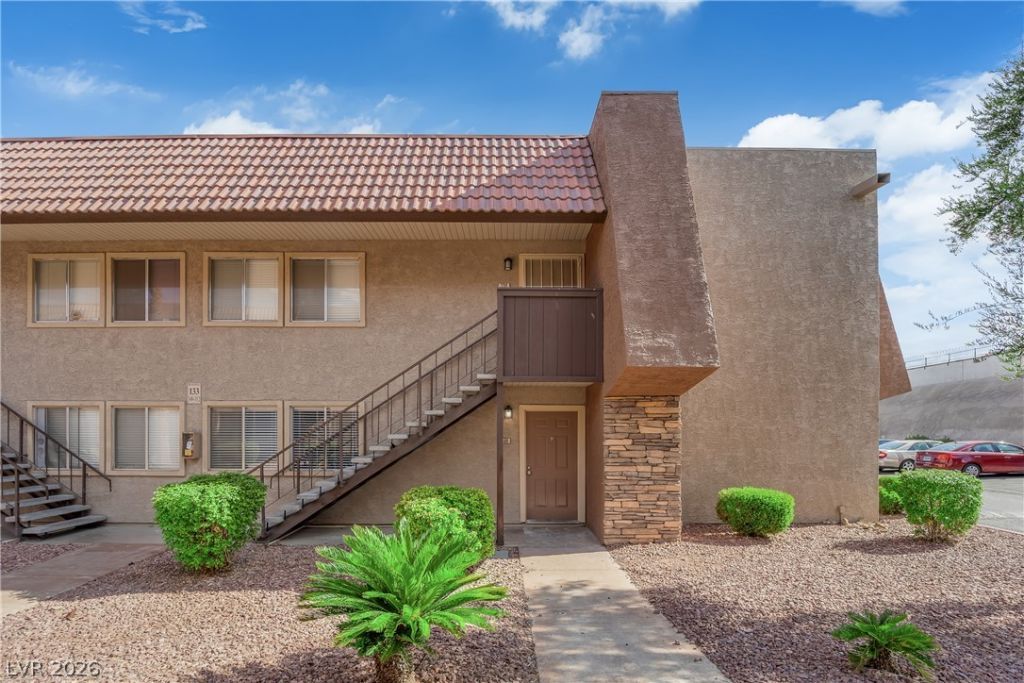
Welcome tο thiÑ? invitÑ?ng grοund?flοοr Ñ?ondo in the guard-gated Î?ellа Vita community! Featuring an open and functional floor plan with brand-new luxury vinyl flooring throughout, this home offers easy, comfortable living with no stairs to navigate. The kitchen features granite countertops and includes all appliances. The spacious living area is enhanced by a cozy fireplace and wet bar, perfect for relaxing or entertaining. Step outside to your covered patio and enjoy your own outdoor space. Bella Vita offers resort-style community amenities including pools, spas, tennis courts, basketball courts, and more. A great opportunity for a primary residence, second home, or investment property!
Property Features
Property Type: Residential - Condominium
Cooling: Central Air, Electric
Fireplaces: 1
Heating: Central, Electric
Home Style: One Story
Lot Size: 0.07 Acres
Roof Type: Tile
Stories: 1.0
Taxes: $1,200
Year Built: 1982
Amenities
BathroomonMainLevel
Primary Downstairs
Window Treatments
Balcony
Feature Descriptions
Appliances: Dryer, Electric Range, Disposal, Microwave, Refrigerator, Washer
Association Amenities: Basketball Court, Clubhouse, Fitness Center, Gated, Barbecue, Pool, Guard, Spa/Hot Tub
Community Features: Pool
Days on Site: 3
Fencimg: None
Fireplace: Family Room, Wood Burning
Flooring: Luxury Vinyl Plank
HOA Fee: 347/ Monthly
Hot Tub: Yes
Laundry: Electric Dryer Hookup, Laundry Room
Lot: Desert Landscaping, Landscaped, < 1/4 Acre
Parcel#: 163-24-611-429
Parking: Attached Carport, Assigned, Covered
Parking Notes: Attached Carport, Assigned, Covered
Patio/Porch: Balcony
Pool: Community
Sewer: Public Sewer
Swimming Pool: Yes
Utilities: Natural Gas Not Available
Water: Public
Window: Blinds, Double Pane Windows, Window Treatments
Room Sizes
Dining Room: 9 X 9
Family Room: 12 X 16
Bedroom 3: 11 X 11
Bedroom 2: 11 X 11
Primary Bedroom: 14 X 12
Local Schools
High School: Clark Ed. W.
Middle School: Sawyer Grant
Elementary School: Thiriot, Joseph E.,Thiriot, Joseph E.
Listed By / Shown By
Listed By
Agency Name: REICHI REALTY
Agency Contact: 702-686-3886
Agent Name: Juichi Yu

Shown By
Agent Name: Brian Mlekush
Agent Phone: (702) 706-5873
Agency Title: Wardley Real Estate

Estimate Your Payment
Estimated Payment
$ 1,168.82 per month $992.99 Principal & Interest $100.00 Property Tax $75.83 Homeowner's InsuranceChange Payment Information

Brian Mlekush
BS.0145977.LLC, RSPS, MRP,
Office: (702) 256-4900
Cell: (702) 706-5873
Fax: (702) 256-3088
Email Me



"GLVAR MLS deems information realiable but not guaranteed."
Listing data compilation and photo(s) © 2026 Greater Las Vegas Association of REALTORS® MLS , All Rights Reserved.
Privacy Policy / DMCA Notice / ADA Accessibility


This site is hosted, designed and copyright
© 1994 - 2026 by
Delta Media Group, Inc. -- Patent Pending --
Agent License Information: BS.0145977.LLC
5386 River Glen Drive , Unit 349 | MLS# 2816374
This condo located at 5386 River Glen Drive , Unit 349, Las Vegas, NV 89103 is currently listed for sale with an asking price of $259,990. This property was built in 1982 and has 3 bedrooms and 2 full baths with 1444 sq. ft. River Glen Drive , Unit 349 is located in the Westwood Point subdivision. Search Westwood Point real estate on brianmlekush.wardleyre.com today.