
Brian Mlekush
Vegas Life Real Estate
REALTOR®, BS.0145977.LLC, RSPS, MRP,


BEDS3
BATHS2 full 1 partial
SQUARE FEET2,349
MLS#2193427
STATUSActive
PROPERTY TYPEResidential - Townhouse
SUBDIVISIONSILVERLAKE
SCHOOLAlpine
Property Description
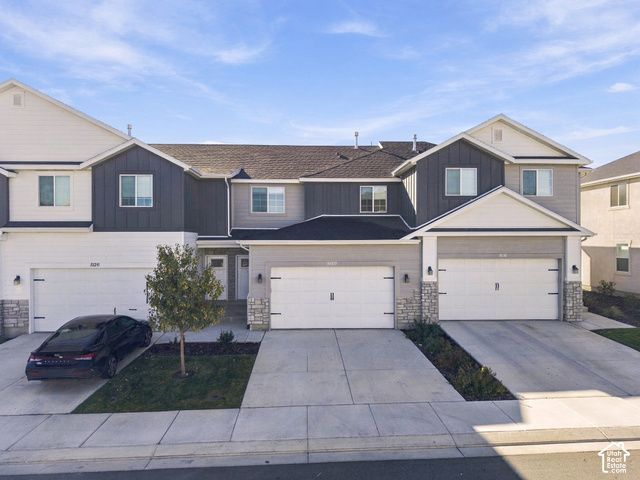
This townhome is in a great location! Close to schools, shopping, & lots of entertainment with so many fun things to do, including 4X4 Recreation, camping & lots of trails. Home has nice finishes with granite counter tops, LVP flooring, with a private fenced backyard. Basement is unfinished so you can create your own living space as you wish. Water softener was also added. Clubhouse includes a great pool, workout area, kids play room, party with kitchen, along with the park right out the backdoor. Front yard landscaping is part of the hoa maintenance. This 3 Bed,2.5bath 2 Car Garage is ready for you to move in and make it your own at a great price. Home can be rented with restrictions may apply.
Property Features
Property Type: Residential - Townhouse
Basement: Yes
Basement: Partial
Cooling: Central Air
Fenced: Yes
Garage: 2 car attached
Heating: Gas: Central
Home Style: Townhouse; Row-mid
Lot Size: 0.04 Acres
Roof Type: Asphalt
Stories: 3.0
Taxes: $1,900
Year Built: 2023
Amenities
Bath: Sep. Tub/Shower
Closet: Walk-In
Disposal
Range/Oven: Free Stdng.
Granite Countertops
Feature Descriptions
Appliances: Ceiling Fan, Dryer, Microwave, Refrigerator, Washer, Water Softener Owned
Association Amenities: Clubhouse, Fitness Center, Pets Permitted, Playground, Pool
Community Features: Clubhouse
Days on Site: 5
Exterior: Brick
Flooring: Carpet
HOA Fee: 97/ Monthly
Lot: Curb & Gutter, Fenced: Full, Sidewalks, Sprinkler: Auto-Full
Lot Dimensions: 0.0x0.0x0.0
Other Equipment: Window Coverings
Parcel#: 66-912-3278
Parking: 2 Car Deep (Tandem), Attached, Opener
Parking Notes: 2 Car Deep (Tandem), Attached, Opener
Sewer: Sewer: Connected, Sewer: Public
Topography: Curb & Gutter, Fenced: Full, Sidewalks, Sprinkler: Auto-Full
Utilities: Natural Gas Connected, Electricity Connected, Sewer Connected, Sewer: Public, Water Connected
Water: Culinary
Window: Blinds
Local Schools
High School: Westlake
Middle School: Vista Heights Middle School
Elementary School: Silver Lake
School District: Alpine
Listed By / Shown By
Listed By
Agency Name: EXP Realty, LLC (Southern Utah)
Shown By
Agent Name: Brian Mlekush
Agent Phone: (702) 706-5873
Agency Title: Wardley Real Estate

Estimate Your Payment
Estimated Payment
$ 1,784.23 per month $1,510.54 Principal & Interest $158.33 Property Tax $115.35 Homeowner's InsuranceChange Payment Information

Brian Mlekush
BS.0145977.LLC, RSPS, MRP,
Office: (702) 256-4900
Cell: (702) 706-5873
Fax: (702) 256-3088
Email Me



Privacy Policy / DMCA Notice / ADA Accessibility


This site is hosted, designed and copyright
© 1994 - 2026 by
Delta Media Group, Inc. -- Patent Pending --
Agent License Information: BS.0145977.LLC
5120 E Rustic Patch Rd | MLS# 2193427
This townhouse located at 5120 E Rustic Patch Rd , Eagle Mountain, UT 84005 is currently listed for sale with an asking price of $395,500. This property was built in 2023 and has 3 bedrooms and 2 full and 1 partial baths with 2349 sq. ft. E Rustic Patch Rd is located in the SILVERLAKE subdivision within the Alpine school district. Search SILVERLAKE real estate on brianmlekush.wardleyre.com today.