
Brian Mlekush
Vegas Life Real Estate
REALTOR®, BS.0145977.LLC, RSPS, MRP,


BEDS5
BATHS4 full 1 partial
SQUARE FEET3,875
MLS#2830340
STATUSActive
PROPERTY TYPEResidential - Single Family
SUBDIVISIONSymmetry Summit at Cadence
Property Description
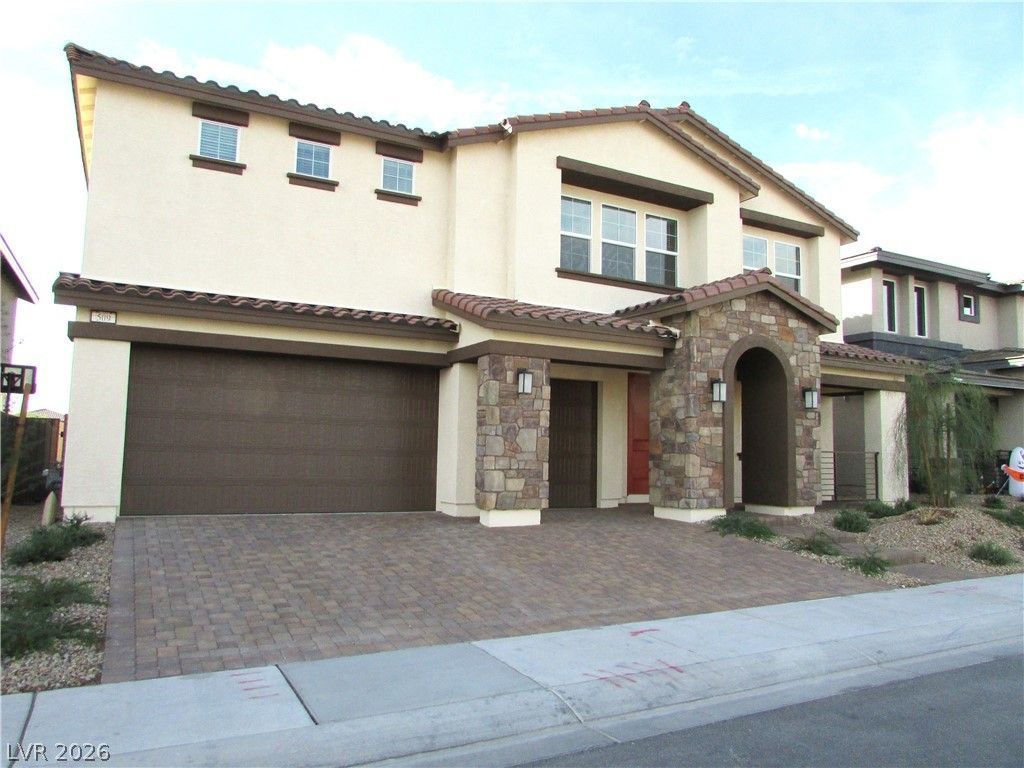
BRAND NEW D.R. Horton home backed by a Fortune 500 Company. Located in the brand-new area of the award-winning master plan of Cadence in Henderson NV. This home has 5 bedrooms with a multi-gen suite and Loft! Symmetry Summit has beautiful stonework detailing on the exterior, paver driveway, huge yards! Garage side doors. Cabinets w/ brushed nickel pulls, water filtration system @ kitchen undermount stainless sink, LED lighting, upgraded flooring throughout downstairs and all wet areas, and Smart Home features. Kitchen island with Quartz, 2 stainless ovens, 5 burner cooktop, microwave, hood and dishwasher. Cabinets are 42 with soft close doors. This home has many included features: 9' ceilings throughout, smart programable thermostats, smart garage door openers and keyless entry, gas BBQ stub out, 2 tone paint, laundry sink and more! WASHER/DRYER FRIDGE AND BLINDS INCLUDED, TURNKEY HOME! This multi-Gen home is highly sought after on an oversize homesite. It can easily accommodate a swimming pool with a park behind and no rear neighbors.
Property Features
Property Type: Residential - Single Family
Cooling: Central Air, Electric,2 Units
Garage: 3
Heating: Central, Gas, Multiple Heating Units
Home Style: Two Story
Lot Size: 0.19 Acres
Roof Type: Tile
Stories: 2.0
Taxes: $8,500
Year Built: 2026
Amenities
Bathroom on Main Level
Bedroom on Main Level
Ceiling Fan(s)
Full Bath on Main Level
Porch
Patio
Private Yard
Awning(s)
Irrigation Sprinklers
Feature Descriptions
Appliances: Built-In Gas Oven, Double Oven, Dryer, Dishwasher, Gas Cooktop, Disposal, Microwave, Refrigerator, Washer
Association Amenities: Basketball Court, Dog Park, Jogging Path, Pickleball, Pool, Security
Community Features: Pool
Fencimg: Block, Back Yard
Flooring: Carpet, Ceramic Tile
HOA Fee: 75/ Monthly
Laundry: Gas Dryer Hookup, Main Level, Upper Level
Lot: Drip Irrigation/Bubblers, Desert Landscaping, Landscaped, < 1/4 Acre
Other Equipment: Water Softener Loop
Parcel#: 161-36-213-011
Parking: Attached, Electric Vehicle Charging Station(s), Garage, Private
Parking Notes: Attached, Electric Vehicle Charging Station(s), Gara
Patio/Porch: Patio, Porch
Pool: Community
Sewer: Public Sewer
Special View Info: Park/Greenbelt, Mountain(s)
Swimming Pool: Yes
Utilities: Underground Utilities
Water: Public
Window: Double Pane Windows, Low-Emissivity Windows
Room Sizes
Great Room: 17 X 17
Bedroom 6: 11 X 12
Bedroom 5: 11 X 14
Bedroom 4: 13 X 15
Bedroom 3: 12 X 12
Bedroom 2: 12 X 13
Primary Bedroom: 22 X 18
Local Schools
High School: Basic Academy
Middle School: Cortney Francis
Elementary School: Josh, Stevens,Josh, Stevens
Listed By / Shown By
Listed By
Agency Name: D R Horton Inc
Agency Contact: 702-635-3600
Agent Name: Anthony L. Pinneri

Shown By
Agent Name: Brian Mlekush
Agent Phone: (702) 706-5873
Agency Title: Wardley Real Estate

Estimate Your Payment
Estimated Payment
$ 3,531.27 per month $2,622.65 Principal & Interest $708.33 Property Tax $200.28 Homeowner's InsuranceChange Payment Information

Brian Mlekush
BS.0145977.LLC, RSPS, MRP,
Office: (702) 256-4900
Cell: (702) 706-5873
Fax: (702) 256-3088
Email Me



"GLVAR MLS deems information realiable but not guaranteed."
Listing data compilation and photo(s) © 2026 Greater Las Vegas Association of REALTORS® MLS , All Rights Reserved.
Privacy Policy / DMCA Notice / ADA Accessibility


This site is hosted, designed and copyright
© 1994 - 2026 by
Delta Media Group, Inc. -- Patent Pending --
Agent License Information: BS.0145977.LLC
509 Diamond Swan Ave Drive, Unit 618 | MLS# 2830340
This single family home located at 509 Diamond Swan Ave Drive, Unit 618, Henderson, NV 89011 is currently listed for sale with an asking price of $686,680. This property was built in 2026 and has 5 bedrooms and 4 full and 1 partial baths with 3875 sq. ft. Diamond Swan Ave Drive, Unit 618 is located in the Symmetry Summit at Cadence subdivision. Search Symmetry Summit At Cadence real estate on brianmlekush.wardleyre.com today.