
Brian Mlekush
Vegas Life Real Estate
REALTOR®, BS.0145977.LLC, RSPS, MRP,


BEDS3
BATHS2 full
SQUARE FEET1,413
MLS#2826605
STATUSActive
PROPERTY TYPEResidential - Single Family
SUBDIVISIONLynbrook
Property Description
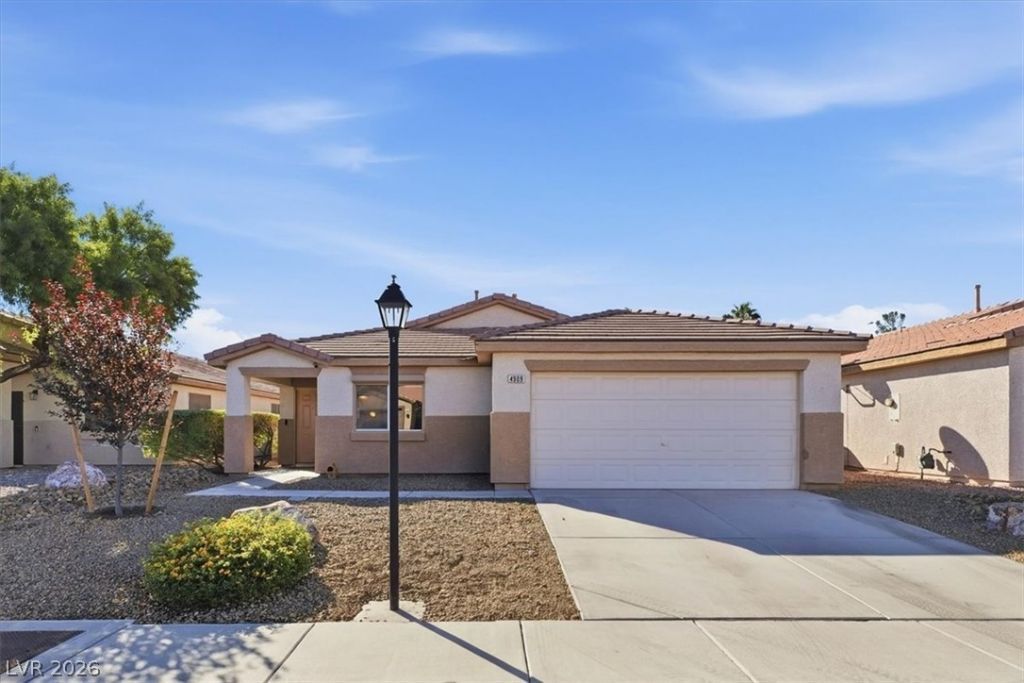
**Welcome to 4909 Peaceful Pond in Lynbrook!** Located in the desirable Northwest Las Vegas area, this well-maintained single-story home offers 3 bedrooms, an inviting open-concept layout, and a thoughtful floor plan with the primary bedroom set apart from the others for added privacy.Enjoy 20-inch tile flooring, custom interior paint, and brand-new stainless-steel appliances that stay! Solar screens on every window. Rolladen security shutters & security cameras convey for your added security and privacy. Fresh, low-maintenance landscaping in both the front and rear makes outdoor upkeep easy. The backyard features a horseshoe pit that's ready for a little friendly competition! Did I mention no rear or 2 story neighbors for your added privacy!This home is set in the back, behind the gates of the Lynbrook community. This move-in-ready home reflects pride of ownership throughout. If you’ve been looking for a single-story home in Northwest Las Vegas, schedule your private showing and see the appeal of 4909 Peaceful Pond for yourself!
Property Features
Property Type: Residential - Single Family
Cooling: Central Air, Electric
Garage: 2
Heating: Central, Gas
Home Style: One Story
Lot Size: 0.13 Acres
Roof Type: Tile
Stories: 1.0
Taxes: $1,572
Year Built: 2001
Amenities
Bedroom on Main Level
Primary Downstairs
None
Patio
Feature Descriptions
Appliances: Dryer, Dishwasher, Disposal, Gas Range, Microwave, Refrigerator, Washer
Association Amenities: Gated
Days on Site: 17
Fencimg: Block, Back Yard
Flooring: Carpet, Ceramic Tile
HOA Fee: 90/ Monthly
Laundry: Gas Dryer Hookup, Main Level
Lot: Desert Landscaping, Landscaped, < 1/4 Acre
Parcel#: 125-13-718-025
Parking: Attached, Garage, Private
Parking Notes: Attached, Garage, Private
Patio/Porch: Covered, Patio
Sewer: Public Sewer
Special View Info: Mountain(s)
Water: Public
Window: Double Pane Windows
Room Sizes
Dining Room: 11 X 12
Family Room: 18 X 16
Bedroom 3: 11 X 13
Bedroom 2: 11 X 12
Primary Bedroom: 15 X 13
Local Schools
High School: Shadow Ridge
Middle School: Saville Anthony
Elementary School: Heckethorn, Howard E.,Heckethorn, Howard
Listed By / Shown By
Listed By
Agency Name: Elevate Real Estate Group
Agent Name: Stephen L. Smith II

Shown By
Agent Name: Brian Mlekush
Agent Phone: (702) 706-5873
Agency Title: Wardley Real Estate

Estimate Your Payment
Estimated Payment
$ 1,812.39 per month $1,562.10 Principal & Interest $131.00 Property Tax $119.29 Homeowner's InsuranceChange Payment Information

Brian Mlekush
BS.0145977.LLC, RSPS, MRP,
Office: (702) 256-4900
Cell: (702) 706-5873
Fax: (702) 256-3088
Email Me



"GLVAR MLS deems information realiable but not guaranteed."
Listing data compilation and photo(s) © 2026 Greater Las Vegas Association of REALTORS® MLS , All Rights Reserved.
Privacy Policy / DMCA Notice / ADA Accessibility


This site is hosted, designed and copyright
© 1994 - 2026 by
Delta Media Group, Inc. -- Patent Pending --
Agent License Information: BS.0145977.LLC
4909 Peaceful Pond Avenue | MLS# 2826605
This single family home located at 4909 Peaceful Pond Avenue, Las Vegas, NV 89131 is currently listed for sale with an asking price of $409,000. This property was built in 2001 and has 3 bedrooms and 2 full baths with 1413 sq. ft. Peaceful Pond Avenue is located in the Lynbrook subdivision. Search Lynbrook real estate on brianmlekush.wardleyre.com today.