
Brian Mlekush
Vegas Life Real Estate
REALTOR®, BS.0145977.LLC, RSPS, MRP,


BEDS3
BATHS3 full
SQUARE FEET2,496
MLS#2784704
STATUSActive
PROPERTY TYPEResidential - Single Family
SUBDIVISIONCadence Village Parcel E
Property Description
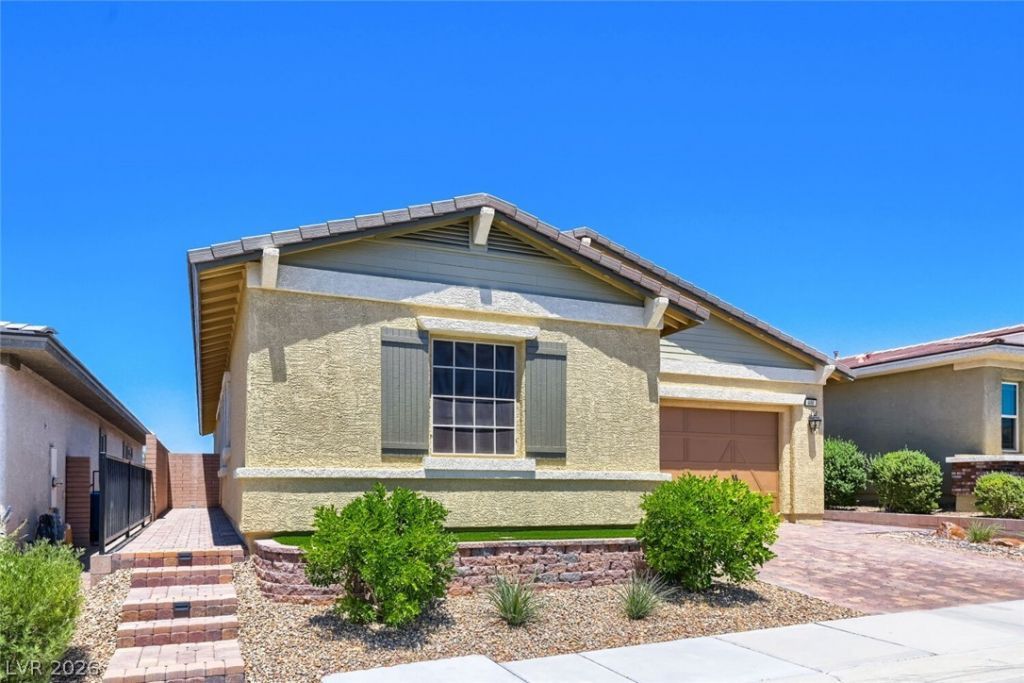
Sparkling Clean & Unique Residence 15 w Attached Casita. PAID for Solar, Three (3) Solatubes, Solar Screens, Security Doors, Security Gate, Extended Pavers, Synthetic Turf, Under & Over Cabinet Lighting, Tile in Living Areas Custom Carpet in Bedrooms. Exterior of the Home Painted January 2026. Over $60,000 in Upgrades. Primary Bedroom Suite Located in the Rear of the Home for Maximum Privacy. Spacious in Design & Complete w/Primary Bath, Dual Sinks, Plus Walk-In Shower & Walk-In Closet. Guest Bedroom Centrally Located w/its own Full Sized Bath. Huge Kitchen w/Granite Countertops, Island, Walk-In Pantry, Recessed Lighting & Tons of Cabinetry. Open Floorplan Design Dining Area & Living Room w/Ceiling Fan/Light in Addition to a Gas Fireplace. Attached Casita has its own Private front Entrance and Separate Entrance to Garage, Full Kitchenette, Laundry and Private Bedroom. Water Softener & Reverse Osmosis Systems. Fully Landscaped Front & Rear Yards w/Extended Paver Patio & Walkways.
Property Features
Property Type: Residential - Single Family
Cooling: Central Air, Electric
Fireplaces: 1
Garage: 2 car attached
Heating: Central, Gas
Home Style: One Story
Lot Size: 0.12 Acres
Roof Type: Tile
Stories: 1.0
Taxes: $4,578
Year Built: 2016
Amenities
Bedroom on Main Level
Ceiling Fan(s)
Primary Downstairs
Solar Tube(s)
Window Treatments
Additional Living Quarters
Built-in Barbecue
Barbecue
Porch
Patio
Private Yard
Fire Pit
Sprinkler/Irrigation
Feature Descriptions
Appliances: Dryer, Dishwasher, Gas Cooktop, Disposal, Gas Range, Microwave, Refrigerator, Washer
Association Amenities: Business Center, Clubhouse, Dog Park, Fitness Center, Gated, Indoor Pool, Barbecue, Pickleball, Pool, Pet Restrictions, Recreation Room, Guard, Spa/Hot Tub, Tennis Court(s)
Community Features: Pool
Days on Site: 63
Exterior: Stucco
Fencimg: Block, Back Yard
Fireplace: Gas, Living Room
Flooring: Carpet, Tile
HOA Fee: 225/ Quarterly
Hot Tub: Yes
Laundry: Cabinets, Gas Dryer Hookup, Laundry Closet, Main Level, Laundry Room, Sink
Lot: Desert Landscaping, Landscaped, Synthetic Grass, Sprinklers Timer, Sprinklers On Side, < 1/4 Acre
Parcel#: 179-05-513-103
Parking: Attached, Finished Garage, Garage, Garage Door Opener, Inside Entrance, Private, Storage
Parking Notes: Attached, Finished Garage, Garage, Garage Door Opener
Patio/Porch: Covered, Patio, Porch
Pool: Association, Community
Sewer: Public Sewer
Swimming Pool: Yes
Utilities: Underground Utilities
Water: Public
Window: Blinds, Double Pane Windows, Window Treatments
Room Sizes
Bedroom 3: 12 X 12
Bedroom 2: 11 X 12
Living Room: 16 X 16
Dining Room: 10 X 17
Primary Bedroom: 14 X 17
Local Schools
High School: Basic Academy
Middle School: Brown B. Mahlon
Elementary School: Sewell, C.T.,Sewell, C.T.
Listed By / Shown By
Listed By
Agency Name: Gravelle Group Fine Homes & Es
Agency Contact: 725-529-7653
Agent Name: Dave Gravelle

Shown By
Agent Name: Brian Mlekush
Agent Phone: (702) 706-5873
Agency Title: Wardley Real Estate

Estimate Your Payment
Estimated Payment
$ 2,909.35 per month $2,348.50 Principal & Interest $381.50 Property Tax $179.35 Homeowner's InsuranceChange Payment Information

Brian Mlekush
BS.0145977.LLC, RSPS, MRP,
Office: (702) 256-4900
Cell: (702) 706-5873
Fax: (702) 256-3088
Email Me



"GLVAR MLS deems information realiable but not guaranteed."
Listing data compilation and photo(s) © 2026 Greater Las Vegas Association of REALTORS® MLS , All Rights Reserved.
Privacy Policy / DMCA Notice / ADA Accessibility


This site is hosted, designed and copyright
© 1994 - 2026 by
Delta Media Group, Inc. -- Patent Pending --
Agent License Information: BS.0145977.LLC
488 Sterling Falls Avenue | MLS# 2784704
This single family home located at 488 Sterling Falls Avenue, Henderson, NV 89011 is currently listed for sale with an asking price of $614,900. This property was built in 2016 and has 3 bedrooms and 3 full baths with 2496 sq. ft. Sterling Falls Avenue is located in the Cadence Village Parcel E subdivision. Search Cadence Village Parcel E real estate on brianmlekush.wardleyre.com today.