
Brian Mlekush
Vegas Life Real Estate
REALTOR®, BS.0145977.LLC, RSPS, MRP,


BEDS3
BATHS2 full 1 partial
SQUARE FEET1,584
MLS#2832084
STATUSActive
PROPERTY TYPEResidential - Single Family
SUBDIVISIONLos Prados-Phase 2
Property Description
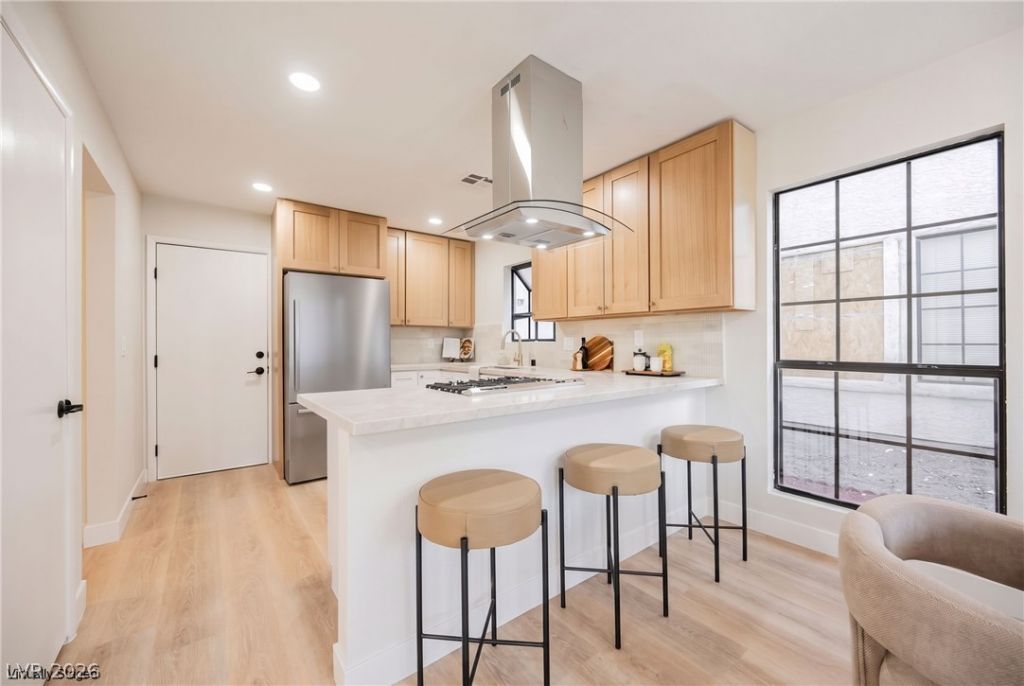
Welcome to this beautifully renovated 3-bedroom, 2.5-bath home in the highly desirable guard-gated Los Prados community, backing directly to the golf course! Step inside to a bright, modern interior featuring luxury vinyl plank flooring and stylish finishes throughout. The completely updated kitchen showcases shaker cabinets, quartz countertops, stainless steel appliances, and ample storage, complemented by beautifully remodeled bathrooms. Additional highlights include a finished garage and a low-maintenance backyard featuring artificial turf and a patio, perfect for relaxing and enjoying the golf course setting. Move-in ready and extensively upgraded, this home combines modern style, comfort, and an exceptional location!
Property Features
Property Type: Residential - Single Family
Cooling: Central Air, Electric
Fireplaces: 1
Garage: 2
Heating: Central, Gas
Home Style: Two Story
Lot Size: 0.10 Acres
Roof Type: Tile
Stories: 2.0
Taxes: $2,119
Year Built: 1988
Amenities
Bathroom on Main Level
Ceiling Fan(s)
Half Bath on Main Level
Private Yard
Feature Descriptions
Appliances: Dishwasher, Disposal, Gas Range
Association Amenities: Business Center, Country Club, Clubhouse, Fitness Center, Golf Course, Gated, Jogging Path, Pickleball, Pool, Racquetball, Recreation Room, Guard, Spa/Hot Tub, Tennis Court(s)
Community Features: Pool
Days on Site: 1
Fencimg: Block, Back Yard
Fireplace: Gas, Living Room
Flooring: Carpet, Luxury Vinyl Plank
HOA Fee: 220/ Monthly
Hot Tub: Yes
Laundry: Gas Dryer Hookup, Upper Level
Lot: Desert Landscaping, Landscaped, Synthetic Grass, < 1/4 Acre
Parcel#: 125-36-812-014
Parking: Attached, Garage, Private, Guest
Parking Notes: Attached, Garage, Private, Guest
Pool: Community
Sewer: Public Sewer
Special View Info: Golf Course
Swimming Pool: Yes
Utilities: Underground Utilities
Water: Public
Room Sizes
Bedroom 3: 12 X 10
Bedroom 2: 12 X 10
Primary Bedroom: 15 X 17
Local Schools
High School: Shadow Ridge
Middle School: Swainston Theron
Elementary School: May, Ernest,May, Ernest
Listed By / Shown By
Listed By
Agency Name: Infinity Brokerage
Agency Contact: 814-450-6335
Agent Name: Kevin Goujon

Shown By
Agent Name: Brian Mlekush
Agent Phone: (702) 706-5873
Agency Title: Wardley Real Estate

Estimate Your Payment
Estimated Payment
$ 1,923.73 per month $1,623.19 Principal & Interest $176.58 Property Tax $123.96 Homeowner's InsuranceChange Payment Information

Brian Mlekush
BS.0145977.LLC, RSPS, MRP,
Office: (702) 256-4900
Cell: (702) 706-5873
Fax: (702) 256-3088
Email Me



"GLVAR MLS deems information realiable but not guaranteed."
Listing data compilation and photo(s) © 2026 Greater Las Vegas Association of REALTORS® MLS , All Rights Reserved.
Privacy Policy / DMCA Notice / ADA Accessibility


This site is hosted, designed and copyright
© 1994 - 2026 by
Delta Media Group, Inc. -- Patent Pending --
Agent License Information: BS.0145977.LLC
4877 Fiesta Lakes Street | MLS# 2832084
This single family home located at 4877 Fiesta Lakes Street , Las Vegas, NV 89130 is currently listed for sale with an asking price of $424,995. This property was built in 1988 and has 3 bedrooms and 2 full and 1 partial baths with 1584 sq. ft. Fiesta Lakes Street is located in the Los Prados-Phase 2 subdivision. Search Los Prados-Phase 2 real estate on brianmlekush.wardleyre.com today.