
Brian Mlekush
Vegas Life Real Estate
REALTOR®, BS.0145977.LLC, RSPS, MRP,


BEDS3
BATHS2 full 1 partial
SQUARE FEET1,656
MLS#2770237
STATUS(Bank Owned) - Active
PROPERTY TYPEResidential - Townhouse
SUBDIVISIONTiburon Estate
Property Description
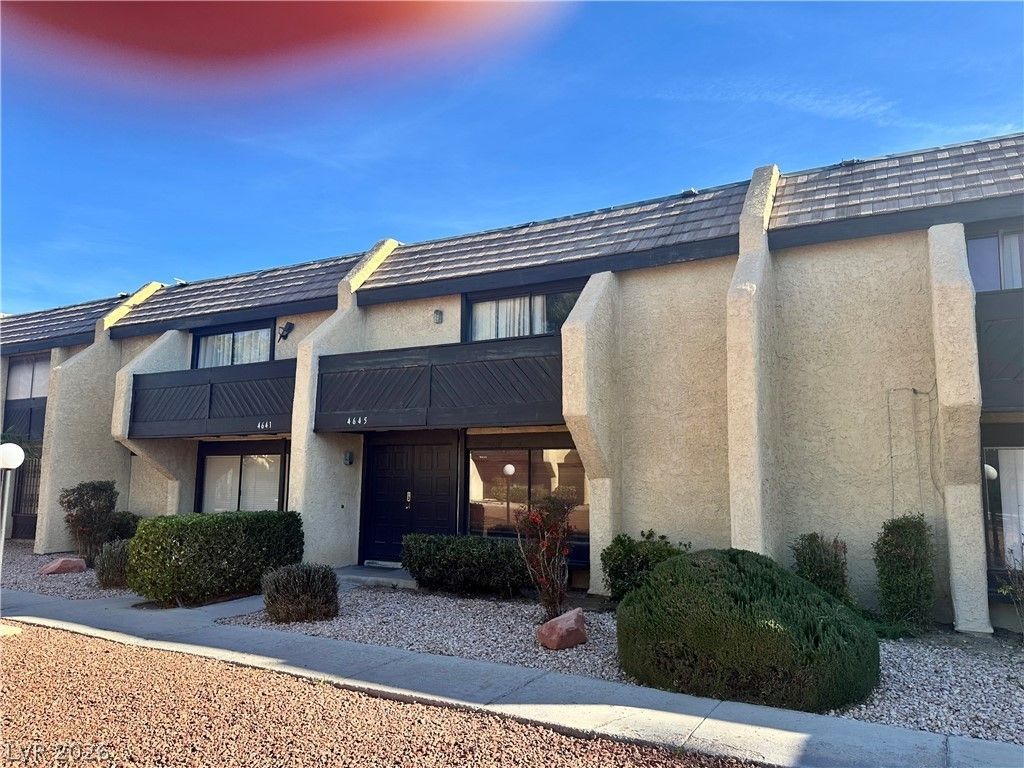
JUST REDUCED BY $35,100. Step into this beautifully appointed townhome offering 3 bedrooms, 3 bathrooms, and a 2-car garage. The kitchen is upgraded with quartz countertops, stainless steel appliances, and complemented by tile flooring throughout the main living areas. Washer, dryer, and refrigerator are all included for added convenience. The A/C unit is only a few years old, providing efficiency and peace of mind. Enjoy your own private covered patio with a patio cover, or relax in the lush, park-like setting featuring green grass and mature trees just outside your front door. The community offers desirable amenities including a pool, tennis courts, and RV parking. Located in the desirable Tiburon Estates, this home is centrally situated near shopping, schools, and major transportation routes. A true opportunity ? make it yours today.
Property Features
Property Type: Residential - Townhouse
Cooling: Central Air, Electric
Garage: 2
Heating: Central, Gas
Home Style: Two Story
Lot Size: 0.04 Acres
Roof Type: Tile
Stories: 2.0
Taxes: $1,109
Year Built: 1979
Amenities
Window Treatments
Balcony
Patio
Feature Descriptions
Appliances: Electric Cooktop, Microwave, Refrigerator
Association Amenities: Clubhouse, Pool, Spa/Hot Tub
Community Features: Pool
Days on Site: 107
Fencimg: Block, Back Yard, Metal, Wrought Iron
Flooring: Carpet, Tile
HOA Fee: 310/ Monthly
Hot Tub: Yes
Laundry: Gas Dryer Hookup, In Garage
Lot: < 1/4 Acre
Parcel#: 162-24-717-050
Parking: Garage, Garage Door Opener, Private
Parking Notes: Garage, Garage Door Opener, Private
Patio/Porch: Balcony, Covered, Patio
Pool: Community
Sewer: Public Sewer
Swimming Pool: Yes
Utilities: Underground Utilities
Water: Public
Window: Blinds
Room Sizes
Living Room: 12 X 19
Bedroom 3: 12 X 10
Bedroom 2: 12 X 10
Primary Bedroom: 12 X 18
Local Schools
High School: Del Sol HS
Middle School: Woodbury C. W.
Elementary School: Rowe, Lewis E.,Rowe, Lewis E.
Listed By / Shown By
Listed By
Agency Name: Simply Vegas
Agency Contact: pedroerachetllc@gmail.com
Agent Name: Pedro E. Rachet

Shown By
Agent Name: Brian Mlekush
Agent Phone: (702) 706-5873
Agency Title: Wardley Real Estate

Estimate Your Payment
Estimated Payment
$ 1,119.75 per month $954.45 Principal & Interest $92.42 Property Tax $72.89 Homeowner's InsuranceChange Payment Information

Brian Mlekush
BS.0145977.LLC, RSPS, MRP,
Office: (702) 256-4900
Cell: (702) 706-5873
Fax: (702) 256-3088
Email Me



"GLVAR MLS deems information realiable but not guaranteed."
Listing data compilation and photo(s) © 2026 Greater Las Vegas Association of REALTORS® MLS , All Rights Reserved.
Privacy Policy / DMCA Notice / ADA Accessibility


This site is hosted, designed and copyright
© 1994 - 2026 by
Delta Media Group, Inc. -- Patent Pending --
Agent License Information: BS.0145977.LLC
4645 Michillinda Lane | MLS# 2770237
This townhouse located at 4645 Michillinda Lane, Las Vegas, NV 89121 is currently listed for sale with an asking price of $249,900. This property was built in 1979 and has 3 bedrooms and 2 full and 1 partial baths with 1656 sq. ft. Michillinda Lane is located in the Tiburon Estate subdivision. Search Tiburon Estate real estate on brianmlekush.wardleyre.com today.