
Brian Mlekush
Vegas Life Real Estate
REALTOR®, BS.0145977.LLC, RSPS, MRP,


BEDS7
BATHS5 full 2 partial
SQUARE FEET8,644
MLS#2194720
STATUSActive
PROPERTY TYPEResidential - Single Family
SUBDIVISIONALPINE COVE
SCHOOLAlpine
Property Description
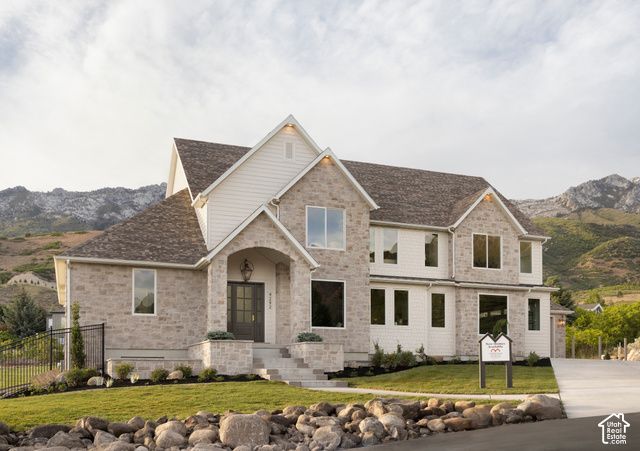
Experience luxury living in this exceptional custom-built home, nestled in an exclusive neighborhood on 1.11 acres with breathtaking mountain views. Thoughtfully designed by a quality local custom home builder, this two-story residence features a desirable main-floor primary suite, blending timeless craftsmanship, upscale finishes, and comfortable living. Step outside to your own private pool and enjoy the space and beauty of the surrounding landscape. With its impressive setting, generous acreage, and refined design, this property offers a rare opportunity to enjoy luxury living with room to relax, entertain, and take in the stunning views. A home where quality, location, and lifestyle come together. Featured in the 2026 Parade of Homes in the heart of Alpine. https://youtu.be/7Zkf13p0iY0 All information provided is deemed reliable but not guaranteed. Buyer to verify all. Seller is offering buy down options with preferred lender
Property Features
Property Type: Residential - Single Family
Basement: Yes
Basement: Entrance, Full, Walk-Out Access
Cooling: Central Air, Seer 16 or higher
Fireplaces: 1
Garage: 4 car attached
Heating: Forced Air, Gas: Central, >= 95% efficiency
Home Style: Stories: 2
Lot Size: 1.11 Acres
Roof Type: Asphalt
Stories: 3.0
Taxes: $11,777
Year Built: 2026
Amenities
Bath: Primary
Bath: Sep. Tub/Shower
Closet: Walk-In
Kitchen: Second
Mother-in-Law Apt.
Oven: Double
Range: Gas
Theater Room
Basement Entrance
Deck; Covered
Double Pane Windows
Entry (Foyer)
Patio: Covered
Sliding Glass Doors
Walkout
Feature Descriptions
Days on Site: 2
Exterior: Asphalt, Stone, Stucco
Flooring: Carpet, Hardwood, Tile
Laundry: Electric Dryer Hookup
Lot: Cul-De-Sac, Road: Paved, Sprinkler: Auto-Full, Terrain: Grad Slope, View: Mountain, View: Valley
Lot Dimensions: 0.0x0.0x0.0
Parcel#: 34-634-0001
Parking: Attached, Extra Height, Opener, Extra Length
Parking Notes: Attached, Extra Height, Opener, Extra Length
Patio/Porch: Covered
Pool: Heated, In Ground, With Spa
Sewer: Sewer: Connected, Sewer: Public
Spa: Yes
Special View Info: Mountain(s), Valley
Swimming Pool: Yes
Topography: Cul-de-Sac, Road: Paved, Sprinkler: Auto-Full, Terrain, Flat, Terrain: Grad Slope, View: Mountain, View: Valley
Utilities: Natural Gas Connected, Electricity Connected, Sewer Connected, Sewer: Public, Water Connected
Water: Culinary
Window: None
Local Schools
High School: Lone Peak
Middle School: Timberline
Elementary School: Alpine
School District: Alpine
Listed By / Shown By
Listed By
Agency Name: Ulrich REALTORS, Inc.
Agency Phone: 801-733-6555
Shown By
Agent Name: Brian Mlekush
Agent Phone: (702) 706-5873
Agency Title: Wardley Real Estate

Estimate Your Payment
Estimated Payment
$ 17,013.86 per month $14,894.98 Principal & Interest $981.42 Property Tax $1,137.47 Homeowner's InsuranceChange Payment Information

Brian Mlekush
BS.0145977.LLC, RSPS, MRP,
Office: (702) 256-4900
Cell: (702) 706-5873
Fax: (702) 256-3088
Email Me



Privacy Policy / DMCA Notice / ADA Accessibility


This site is hosted, designed and copyright
© 1994 - 2026 by
Delta Media Group, Inc. -- Patent Pending --
Agent License Information: BS.0145977.LLC
4292 W Silver Sage Cir | MLS# 2194720
This single family home located at 4292 W Silver Sage Cir, Alpine, UT 84004 is currently listed for sale with an asking price of $3,899,900. This property was built in 2026 and has 7 bedrooms and 5 full and 2 partial baths with 8644 sq. ft. W Silver Sage Cir is located in the ALPINE COVE subdivision within the Alpine school district. Search ALPINE COVE real estate on brianmlekush.wardleyre.com today.