
Brian Mlekush
Vegas Life Real Estate
REALTOR®, BS.0145977.LLC, RSPS, MRP,


BEDS4
BATHS2 full 1 partial
SQUARE FEET1,883
MLS#2167026
STATUSUnder Contract
PROPERTY TYPEResidential - Townhouse
SUBDIVISIONBARRINGTON PARK
SCHOOLGranite
Property Description
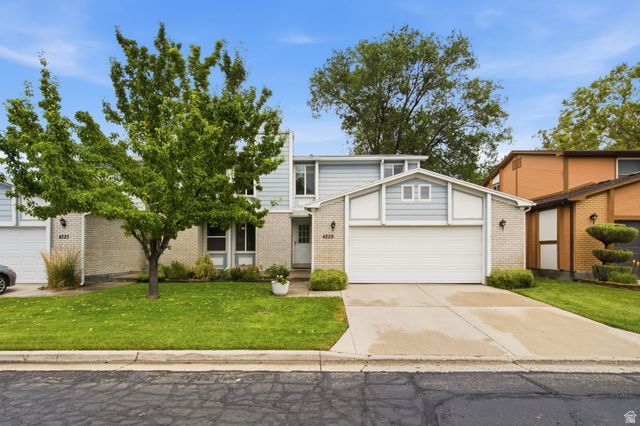
Enjoy golf course living in one of Taylorsville's most desirable communities. Located adjacent to Meadowbrook Golf Course, this beautifully maintained home offers a welcoming living room with ceiling beams, a cozy fireplace, and abundant natural light. The updated kitchen opens to a screened porch overlooking a peaceful pond and mature landscaping, creating the perfect space to relax or entertain. The spacious primary suite offers generous closet space and scenic views, while the finished basement provides flexible living space for guests, a home office, or recreation. Additional highlights include an oversized two-car garage, ample storage, and low-maintenance living. Conveniently located with quick access to I-15 via 4500 S and 3300 S, Bangerter Highway, Redwood Road, Salt Lake Community College, and the shopping and dining destinations at The Crossroads of Taylorsville. A rare opportunity to enjoy peaceful surroundings with exceptional access to everything the Salt Lake Valley has to offer. Square footage figures are provided as a courtesy estimate only and were obtained from County records. Buyer is advised to obtain an independent measurement.
Property Features
Property Type: Residential - Townhouse
Basement: Full
Basement: Yes
Cooling: Central Air
Fireplaces: 1
Garage: 2 car attached
Heating: Forced Air, Gas: Central
Home Style: Stories: 2
Lot Size: 0.06 Acres
Roof Type: Asphalt
Stories: 3.0
Taxes: $2,394
Year Built: 1980
Amenities
Alarm: Fire
Bath: Primary
Disposal
Kitchen: Updated
Range: Gas
Range/Oven: Free Stdng.
Video Door Bell(s)
Smart Thermostat(s)
Double Pane Windows
Lighting
Patio: Covered
Porch: Screened
Sliding Glass Doors
Feature Descriptions
Appliances: Ceiling Fan, Dryer, Microwave, Refrigerator, Washer
Association Amenities: Clubhouse, Insurance, Maintenance, Management, Pets Permitted, Picnic Area, Playground, Pool, Sewer Paid, Snow Removal, Tennis Court(s), Trash, Water
Community Features: Clubhouse
Days on Site: 33
Exterior: Asphalt, Brick, Other
Fireplace: Fireplace Equipment, Insert
Flooring: Carpet, Tile
HOA Fee: 231/ Monthly
Laundry: Electric Dryer Hookup
Lot: Cul-De-Sac, Curb & Gutter, Road: Paved, Sidewalks, Sprinkler: Auto-Full, Near Golf Course, View: Water
Lot Dimensions: 0.0x0.0x0.0
Other Equipment: Fireplace Equipment, Fireplace Insert, Humidifier, Window Coverings
Parcel#: 21-02-103-017
Patio/Porch: Covered, Screened
Sewer: Sewer: Connected
Topography: Cul-de-Sac, Curb & Gutter, Road: Paved, Sidewalks, Sprinkler: Auto-Full, Terrain, Flat, Adjacent to Golf Course, View: Water
Utilities: Natural Gas Connected, Electricity Connected, Sewer Connected, Water Connected
Water: Culinary
Window: Blinds, Drapes
Local Schools
High School: Taylorsville
Middle School: Eisenhower
Elementary School: John C. Fremont
School District: Granite
Listed By / Shown By
Listed By
Agency Name: Signature Group Real Estate (Draper)
Shown By
Agent Name: Brian Mlekush
Agent Phone: (702) 706-5873
Agency Title: Wardley Real Estate

Estimate Your Payment
Estimated Payment
$ 1,946.67 per month $1,623.21 Principal & Interest $199.50 Property Tax $123.96 Homeowner's InsuranceChange Payment Information

Brian Mlekush
BS.0145977.LLC, RSPS, MRP,
Office: (702) 256-4900
Cell: (702) 706-5873
Fax: (702) 256-3088
Email Me



Privacy Policy / DMCA Notice / ADA Accessibility


This site is hosted, designed and copyright
© 1994 - 2026 by
Delta Media Group, Inc. -- Patent Pending --
Agent License Information: BS.0145977.LLC
4229 S Derbyshire Ct | MLS# 2167026
This townhouse located at 4229 S Derbyshire Ct, Taylorsville, UT 84123 is currently listed for sale with an asking price of $424,999. This property was built in 1980 and has 4 bedrooms and 2 full and 1 partial baths with 1883 sq. ft. S Derbyshire Ct is located in the BARRINGTON PARK subdivision within the Granite school district. Search BARRINGTON PARK real estate on brianmlekush.wardleyre.com today.