
Brian Mlekush
Vegas Life Real Estate
REALTOR®, BS.0145977.LLC, RSPS, MRP,


BEDS6
BATHS3 full
SQUARE FEET3,280
MLS#2172314
STATUSActive
PROPERTY TYPEResidential - Single Family
SUBDIVISIONRIDGE
SCHOOLNebo
Property Description
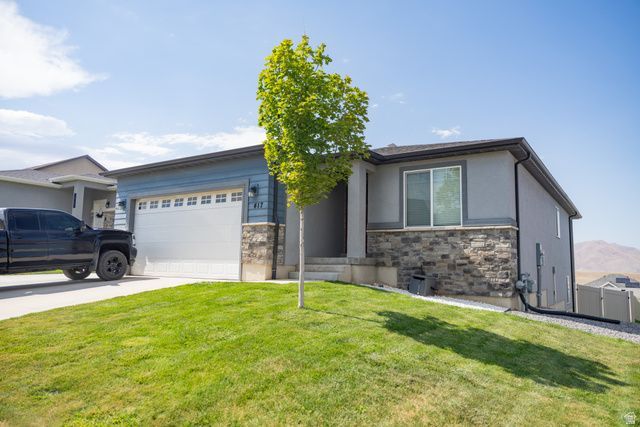
Welcome to this beautifully maintained home in one of Santaquin's desirable neighborhoods! Offering the perfect combination of comfort, functionality, and space, with 6 bedrooms, this home is ideal for a variety of lifestyles. The spacious floor plan features a fully finished basement complete with a kitchenette, making it ideal for entertaining or creating the ultimate recreation space. Don't miss your opportunity to own a home with the extra space and features today's buyers are looking for. Schedule your private showing today! Square footage figures are provided as a courtesy estimate only and were obtained from county records. Buyer is advised to obtain an independent measurement.
Property Features
Property Type: Residential - Single Family
Basement: Daylight
Cooling: Central Air
Fenced: Yes
Garage: 2 car attached
Heating: Gas: Central
Home Style: Rambler/Ranch
Lot Size: 0.15 Acres
Roof Type: Asbestos Shingle
Taxes: $2,400
Year Built: 2017
Amenities
Kitchen: Second
Granite Countertops
Feature Descriptions
Appliances: Refrigerator
Days on Site: 4
Exclusions: Dryer, Freezer, Washer
Exterior: Brick, Stucco
Flooring: Carpet, Vinyl
HOA Fee: 10/ Monthly
Lot: Fenced: Full
Lot Dimensions: 0.0x0.0x0.0
Parcel#: 66-552-0093
Sewer: Sewer: Connected, Sewer: Public
Topography: Fenced: Full
Utilities: Natural Gas Connected, Electricity Connected, Sewer Connected, Sewer: Public, Water Connected
Water: Culinary
Window: Blinds
Local Schools
High School: Payson
Middle School: Payson Jr
Elementary School: Santaquin
School District: Nebo
Listed By / Shown By
Listed By
Agency Name: Bybee & Co Realty, LLC
Agency Phone: 801-210-1461
Shown By
Agent Name: Brian Mlekush
Agent Phone: (702) 706-5873
Agency Title: Wardley Real Estate

Estimate Your Payment
Estimated Payment
$ 2,522.30 per month $2,157.54 Principal & Interest $200.00 Property Tax $164.76 Homeowner's InsuranceChange Payment Information

Brian Mlekush
BS.0145977.LLC, RSPS, MRP,
Office: (702) 256-4900
Cell: (702) 706-5873
Fax: (702) 256-3088
Email Me



Privacy Policy / DMCA Notice / ADA Accessibility


This site is hosted, designed and copyright
© 1994 - 2026 by
Delta Media Group, Inc. -- Patent Pending --
Agent License Information: BS.0145977.LLC
417 Slate Dr | MLS# 2172314
This single family home located at 417 Slate Dr , Santaquin, UT 84655 is currently listed for sale with an asking price of $564,900. This property was built in 2017 and has 6 bedrooms and 3 full baths with 3280 sq. ft. Slate Dr is located in the RIDGE subdivision within the Nebo school district. Search RIDGE real estate on brianmlekush.wardleyre.com today.