
Brian Mlekush
Vegas Life Real Estate
REALTOR®, BS.0145977.LLC, RSPS, MRP,


BEDS1
BATHS1 full
SQUARE FEET576
MLS#2830156
STATUSActive
PROPERTY TYPERental - Single Family
SUBDIVISIONRainbow Canyon
Property Description
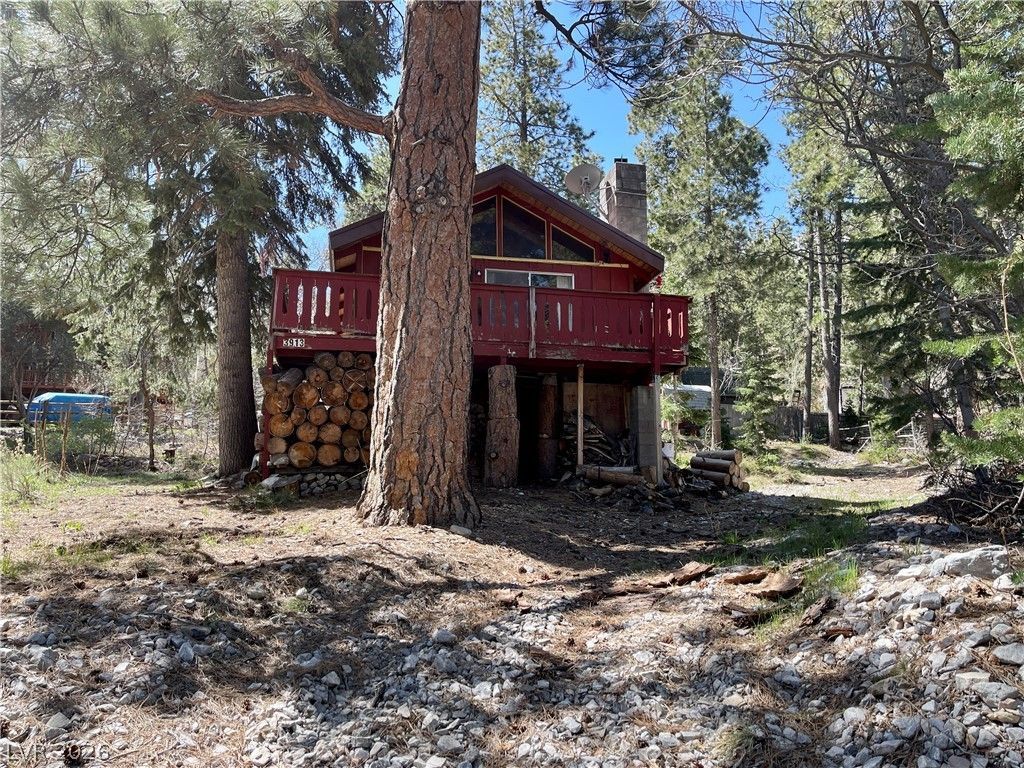
Enchanting 1-story Mt. Charleston getaway nestled in the woods! Vintage charm exudes from the front porch, vaulted knotty pine ceiling lid, brick surround wood burning fireplace + cozy sleeper loft. Spacious exterior grounds with upper & lower parking areas. Located on a premium, aprx. .26 acre, corner lot. Metal roof, front and rear decks, storage shed, ample parking. MUST SEE! **TWO YEAR LEASE MINIMUM** Courtesy listing only. Owner shall independently approve of Tenant(s), shall collect all deposits and monies from the Lessee/Tenant, and shall manage the subject property themselves. Tenant to verify all information. Available December 1, 2026.
Property Features
Property Type: Rental - Single Family
Cooling: Electric, Refrigerated
Fireplaces: 1
Heating: Electric, Wood, Wall Furnace
Home Style: One Story
Lot Size: 0.26 Acres
Roof Type: Metal, Pitched
Stories: 1.0
Year Built: 1966
Amenities
Bathroom on Main Level
Bedroom on Main Level
Ceiling Fan(s)
Full Bath on Main Level
Primary Downstairs
Paneling/Wainscoting
Programmable Thermostat
Deck
Feature Descriptions
Appliances: Electric Range, Refrigerator
Association Amenities: None
Days on Site: 5
Exterior: Frame
Fencimg: None
Fireplace: Living Room, Wood Burning
Flooring: Linoleum, Vinyl
Laundry: Electric Dryer Hookup, Laundry Closet
Lot: 1/4 to 1 Acre Lot, Corner Lot, Cul-De-Sac, Landscaped
Parcel#: 128-31-212-025
Patio/Porch: Deck
Sewer: Septic Tank
Special View Info: Mountain(s)
Utilities: Above Ground Utilities, Cable Not Available, Septic Available
Room Sizes
Living Room: 17 X 23
Dining Room: 10 X 10
Local Schools
High School: Indian Springs
Middle School: Indian Springs
Elementary School: Lundy, Earl B.,Lundy, Earl B.
Listed By / Shown By
Listed By
Agency Name: Mt Charleston Realty, Inc
Agency Contact: 702-872-5733
Agent Name: Kaitlin J. Corr

Shown By
Agent Name: Brian Mlekush
Agent Phone: (702) 706-5873
Agency Title: Wardley Real Estate


Brian Mlekush
BS.0145977.LLC, RSPS, MRP,
Office: (702) 256-4900
Cell: (702) 706-5873
Fax: (702) 256-3088
Email Me



"GLVAR MLS deems information realiable but not guaranteed."
Listing data compilation and photo(s) © 2026 Greater Las Vegas Association of REALTORS® MLS , All Rights Reserved.
Privacy Policy / DMCA Notice / ADA Accessibility


This site is hosted, designed and copyright
© 1994 - 2026 by
Delta Media Group, Inc. -- Patent Pending --
Agent License Information: BS.0145977.LLC
3913 Canyon Circle | MLS# 2830156
This property located at 3913 Canyon Circle, Mount Charleston, NV 89124 is currently listed for rent with an asking price of $1,650 / Monthly. Search Mount Charleston real estate on brianmlekush.wardleyre.com today.