
Brian Mlekush
Vegas Life Real Estate
REALTOR®, BS.0145977.LLC, RSPS, MRP,


BEDS4
BATHS2 full
SQUARE FEET1,964
MLS#2193819
STATUSActive
PROPERTY TYPEResidential - Single Family
SUBDIVISIONSUNDOWN SUB #4
SCHOOLGranite
Property Description
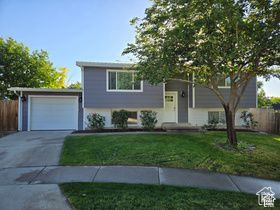
Nice Cozy House in a nice quiet neighborhood. Mostly updated in 2021, updates of 2021 included a new kitchen and pergo floor in the kitchen area, also new carpet throughout most of the rest of the house. bathrooms mostly updated along with new windows installed on most of the house. and a new Condenser unit installed to have AC in the house. The outside had new cement board siding installed and painted along with new outside lights. The inside upstairs just had a fresh coat of paint put on in the family, hallway and kitchen areas. it's a great house for entertaining. The fridge is staying. seller is the owner and the agent that's selling the house. square footage taken from the salt lake county records buyers to verify all.
Property Features
Property Type: Residential - Single Family
Basement: Entrance
Cooling: Central Air
Garage: 1
Heating: Forced Air
Home Style: Split-Entry/Bi-Level
Lot Size: 0.16 Acres
Roof Type: Metal
Stories: 2.0
Taxes: $2,300
Year Built: 1971
Amenities
Basement Entrance
Feature Descriptions
Exterior: Brick, Cement Siding
Flooring: Carpet, Laminate
Laundry: Electric Dryer Hookup
Lot: Sprinkler: Auto-Full
Lot Dimensions: 0.0x0.0x0.0
Parcel#: 14-36-406-007
Sewer: Sewer: Connected
Topography: Sprinkler: Auto-Full
Utilities: Natural Gas Connected, Electricity Connected, Sewer Connected
Water: Culinary
Window: Blinds
Local Schools
High School: Hunter
Middle School: John F. Kennedy
Elementary School: Carl Sandburg
School District: Granite
Listed By / Shown By
Listed By
Agency Name: Equity Real Estate (NRE)
Agency Phone: 801-680-2282
Shown By
Agent Name: Brian Mlekush
Agent Phone: (702) 706-5873
Agency Title: Wardley Real Estate

Estimate Your Payment
Estimated Payment
$ 2,119.72 per month $1,791.26 Principal & Interest $191.67 Property Tax $136.79 Homeowner's InsuranceChange Payment Information

Brian Mlekush
BS.0145977.LLC, RSPS, MRP,
Office: (702) 256-4900
Cell: (702) 706-5873
Fax: (702) 256-3088
Email Me



Privacy Policy / DMCA Notice / ADA Accessibility


This site is hosted, designed and copyright
© 1994 - 2026 by
Delta Media Group, Inc. -- Patent Pending --
Agent License Information: BS.0145977.LLC
3906 S Boothill Cir W | MLS# 2193819
This single family home located at 3906 S Boothill Cir W, West Valley City, UT 84120 is currently listed for sale with an asking price of $469,000. This property was built in 1971 and has 4 bedrooms and 2 full baths with 1964 sq. ft. S Boothill Cir W is located in the SUNDOWN SUB #4 subdivision within the Granite school district. Search SUNDOWN SUB #4 real estate on brianmlekush.wardleyre.com today.