
Brian Mlekush
Vegas Life Real Estate
REALTOR®, BS.0145977.LLC, RSPS, MRP,


BEDS2
BATHS2 full
SQUARE FEET1,320
MLS#2807460
STATUSActive Under Contract
PROPERTY TYPEResidential - Townhouse
SUBDIVISIONHeritage Square South
Property Description
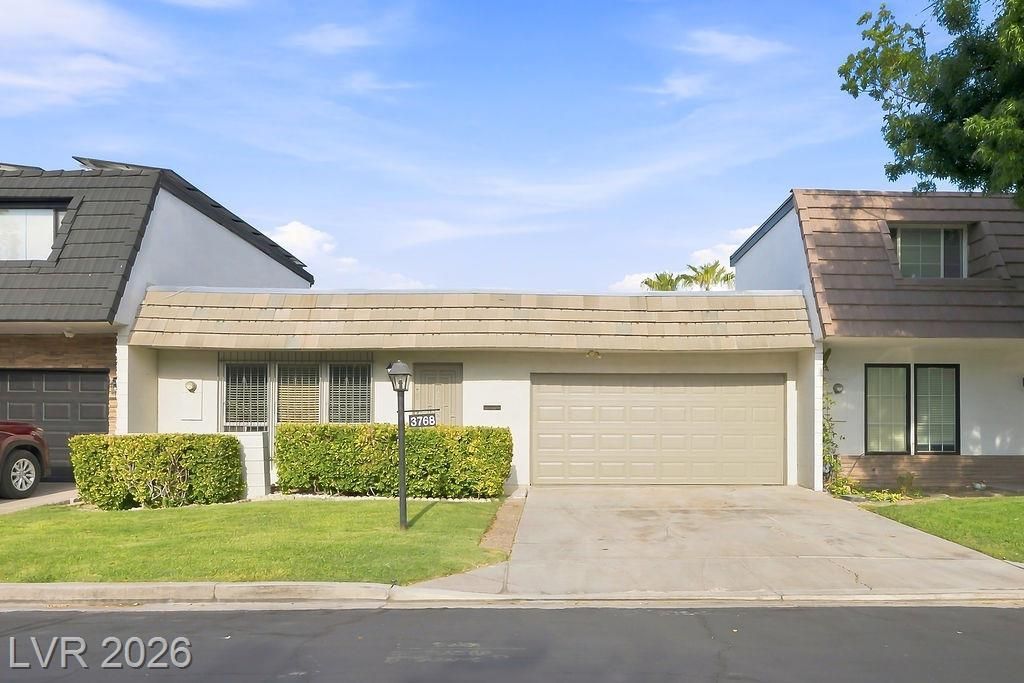
New Pri??e ??ND N?w ??????r?w?ve in this beautiful s??ngle?story living in the highly sought-after Heritage Square South community! This inviting townhome offers 2 spacious bedrooms, gorgeous walk-in shower and comfortable, light-filled living space. Step inside to an open and functional floor plan featuring bright interiors, skylights, tile and luxury vinyl plank flooring, and ceiling fans throughout. The updated kitchen comes equipped with sleek stainless steel appliances (including a brand-new dishwasher), granite countertops, a breakfast bar, and plenty of cabinet storage. The primary suite offers a private retreat with spacious closet and an en-suite bath, with sliding glass doors as an added entry to Outside where you will enjoy your own serene, large and extremely private backyard ?perfect for low-effort outdoor relaxation or entertaining. Rare additional storage shed also included. Just steps outside your front door is the pool, park and tennis courts for your complete enjoyment!
Property Features
Property Type: Residential - Townhouse
Cooling: Central Air, Electric
Garage: 2 car attached
Heating: Central, Electric
Home Style: One Story
Lot Size: 0.07 Acres
Roof Type: Flat
Stories: 1.0
Taxes: $1,103
Year Built: 1971
Amenities
Ceiling Fan(s)
Primary Downstairs
Skylights
Window Treatments
Porch
Private Yard
Shed
Feature Descriptions
Appliances: Dryer, Dishwasher, Electric Range, Disposal, Microwave, Refrigerator, Washer
Association Amenities: Dog Park, Barbecue, Playground, Park, Pool, Tennis Court(s)
Community Features: Pool
Days on Site: 31
Fencimg: Block, Back Yard
Flooring: Luxury Vinyl Plank, Tile
HOA Fee: 235/ Monthly
Laundry: Gas Dryer Hookup, Main Level, Laundry Room
Lot: Sprinklers In Front, Synthetic Grass, < 1/4 Acre
Parcel#: 161-18-310-168
Parking: Attached, Garage, Inside Entrance, Private, Guest
Parking Notes: Attached, Garage, Inside Entrance, Private, Guest
Patio/Porch: Porch
Pool: Community
Sewer: Public Sewer
Swimming Pool: Yes
Utilities: Electricity Available
Water: Public
Window: Blinds, Drapes, Skylight(s)
Room Sizes
Kitchen: 11 X 11
Dining Room: 11 X 11
Living Room: 21 X 15
Local Schools
High School: Chaparral
Middle School: Woodbury C. W.
Elementary School: Harris, George E.,Harris, George E.
Listed By / Shown By
Listed By
Agency Name: eXp Realty
Agency Contact: (970) 308-6508
Agent Name: Michelle A. Stinn

Shown By
Agent Name: Brian Mlekush
Agent Phone: (702) 706-5873
Agency Title: Wardley Real Estate

Estimate Your Payment
Estimated Payment
$ 1,324.80 per month $1,145.41 Principal & Interest $91.92 Property Tax $87.47 Homeowner's InsuranceChange Payment Information

Brian Mlekush
BS.0145977.LLC, RSPS, MRP,
Office: (702) 256-4900
Cell: (702) 706-5873
Fax: (702) 256-3088
Email Me



"GLVAR MLS deems information realiable but not guaranteed."
Listing data compilation and photo(s) © 2026 Greater Las Vegas Association of REALTORS® MLS , All Rights Reserved.
Privacy Policy / DMCA Notice / ADA Accessibility


This site is hosted, designed and copyright
© 1994 - 2026 by
Delta Media Group, Inc. -- Patent Pending --
Agent License Information: BS.0145977.LLC
3768 Pilgrim Street | MLS# 2807460
This townhouse located at 3768 Pilgrim Street, Las Vegas, NV 89121 is currently listed for sale with an asking price of $299,900. This property was built in 1971 and has 2 bedrooms and 2 full baths with 1320 sq. ft. Pilgrim Street is located in the Heritage Square South subdivision. Search Heritage Square South real estate on brianmlekush.wardleyre.com today.