
Brian Mlekush
Vegas Life Real Estate
REALTOR®, BS.0145977.LLC, RSPS, MRP,


BEDS4
BATHS2 full 1 partial
SQUARE FEET3,198
MLS#2797090
STATUSActive
PROPERTY TYPEResidential - Single Family
SUBDIVISIONParadise Crest
Property Description
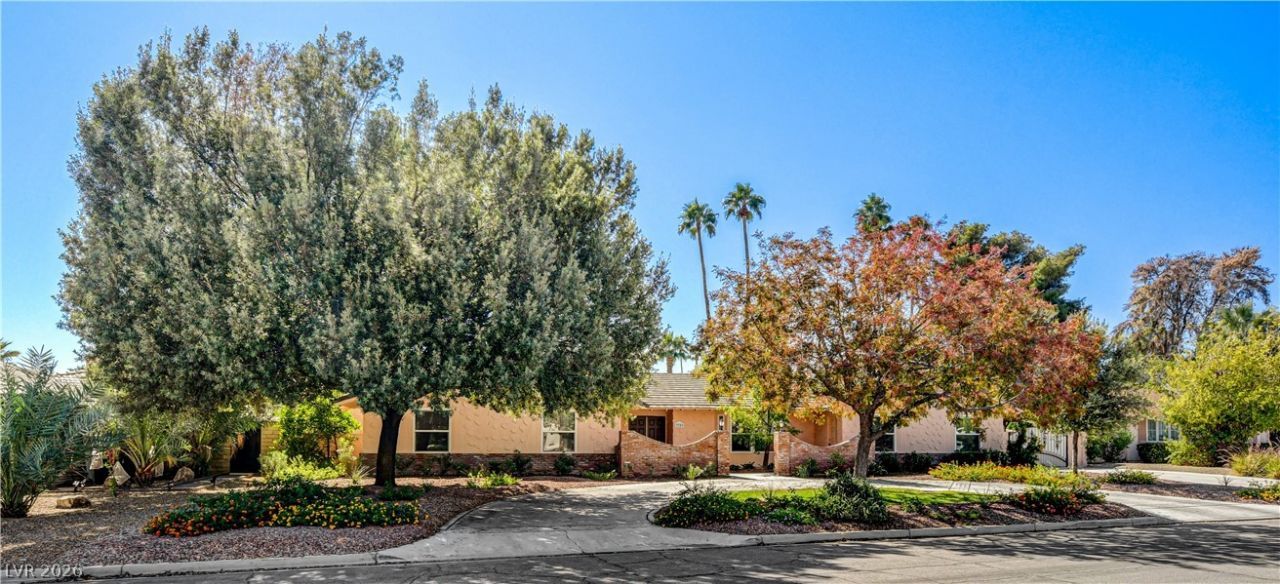
No Cookie Cutter Homes, here in Paradise Crest. Discover an exceptional living experience in this sprawling Las Vegas residence, perfectly situated on a generous .31AC Lot offering an abundance of privacy, mature landscaping, outdoor space, raised garden beds, fruit trees and a huge pool. This single-story home presents a harmonious blend of comfort and functionality, providing an ideal setting for a vibrant lifestyle. The expansive living area spans 3198 square feet, thoughtfully designed to accommodate various needs and preferences. Enjoy the benefit of Energy Star Appliances, contributing to both efficiency and modern convenience within the home. The interior boasts appealing features such as Blinds, Ceiling Fan(s), Drapes, and Window Coverings Throughout, ensuring comfort and style in every room. Step outside to a remarkable exterior that includes Back Yard Access, a Circular Driveway, a charming Courtyard, a Covered Patio perfect for al fresco dining, a practical Dogrun, and private gated parking. A private pool invites relaxation and enjoyment, offering a refreshing oasis in your own backyard. This property Paradise Crest, tree lined community, truly encapsulates the essence of comfortable living in a Heritage Las Vegas neighborhood, with NO HOA! This home would could accommodate multi-gen living. Close to everything, shopping, freeway access, The Strip, Henderson and Airport.
Property Features
Property Type: Residential - Single Family
Cooling: Central Air, Electric,2 Units
Fireplaces: 2
Heating: Central, Electric, Multiple Heating Units, Zoned
Home Style: One Story, Custom
Lot Size: 0.31 Acres
Roof Type: Pitched, Tile
Stories: 1.0
Taxes: $2,287
Year Built: 1970
Amenities
Bedroom on Main Level
Ceiling Fan(s)
Primary Downstairs
Window Treatments
Programmable Thermostat
Circular Driveway
Courtyard
Dog Run
Patio
Private Yard
Sprinkler/Irrigation
Feature Descriptions
Appliances: Built-In Electric Oven, Double Oven, Dryer, Dishwasher, Electric Cooktop, Electric Water Heater, Disposal, Refrigerator, Water Softener Owned, Water Heater, Washer
Association Amenities: None
Days on Site: 18
Exterior: Frame, Stucco
Fencimg: Block, Back Yard, Electric
Fireplace: Family Room, Primary Bedroom, Wood Burning
Flooring: Carpet, Ceramic Tile, Laminate
Laundry: Electric Dryer Hookup, Main Level, Laundry Room
Lot: 1/4 to 1 Acre Lot, Back Yard, Fruit Trees, Front Yard, Garden, Sprinklers In Rear, Landscaped, Sprinklers Timer
Parcel#: 161-19-210-033
Parking: Attached Carport, Assigned, Covered, Garage, Guest, Private, RV Access/Parking, RV Paved
Parking Notes: Attached Carport, Assigned, Covered, Garage, Guest, Pri
Patio/Porch: Covered, Patio
Pool: In Ground, Private
Sewer: Public Sewer
Special View Info: None
Swimming Pool: Yes
Utilities: Electricity Available, Underground Utilities
Water: Public
Window: Blinds, Double Pane Windows, Drapes, Window Treatments
Room Sizes
Primary Bathroom: 21 X 10
Bedroom 4: 12 X 15
Bedroom 3: 12 X 14
Bedroom 2: 13 X 15
Primary Bedroom: 21 X 23
Kitchen: 14 X 15
Local Schools
High School: Chaparral
Middle School: Woodbury C. W.
Elementary School: Harris, George E.,Harris, George E.
Listed By / Shown By
Listed By
Agency Name: The DowntownRE, LLC
Agency Contact: 702-220-5559
Agent Name: Lisa G. Skurow

Shown By
Agent Name: Brian Mlekush
Agent Phone: (702) 706-5873
Agency Title: Wardley Real Estate

Estimate Your Payment
Estimated Payment
$ 3,224.49 per month $2,818.66 Principal & Interest $190.58 Property Tax $215.25 Homeowner's InsuranceChange Payment Information

Brian Mlekush
BS.0145977.LLC, RSPS, MRP,
Office: (702) 256-4900
Cell: (702) 706-5873
Fax: (702) 256-3088
Email Me



"GLVAR MLS deems information realiable but not guaranteed."
Listing data compilation and photo(s) © 2026 Greater Las Vegas Association of REALTORS® MLS , All Rights Reserved.
Privacy Policy / DMCA Notice / ADA Accessibility


This site is hosted, designed and copyright
© 1994 - 2026 by
Delta Media Group, Inc. -- Patent Pending --
Agent License Information: BS.0145977.LLC
3753 Meadowcrest Drive | MLS# 2797090
This single family home located at 3753 Meadowcrest Drive , Las Vegas, NV 89121 is currently listed for sale with an asking price of $738,000. This property was built in 1970 and has 4 bedrooms and 2 full and 1 partial baths with 3198 sq. ft. Meadowcrest Drive is located in the Paradise Crest subdivision. Search Paradise Crest real estate on brianmlekush.wardleyre.com today.