
Brian Mlekush
Vegas Life Real Estate
REALTOR®, BS.0145977.LLC, RSPS, MRP,


BEDS5
BATHS1 full 1 partial
SQUARE FEET3,330
MLS#2172088
STATUSActive
PROPERTY TYPEResidential - Single Family
SUBDIVISIONCRESCENT RIDGE #1
SCHOOLCanyons
Property Description
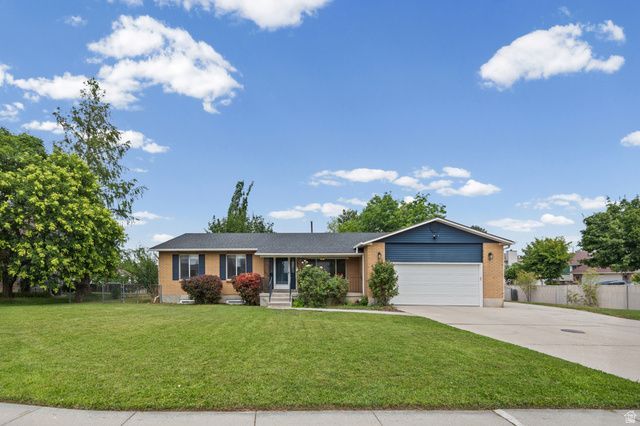
Great opportunity in a convenient location! This spacious home offers plenty of room for multigenerational living, two families, or potential rental income with walk-out basement located in garage--featuring a separate mother-in-law apartment. Both the main level and basement include their own kitchen and gas fireplace. RV parking, fenced backyard, cul-de-sac, covered patio, a brand-new roof. Easy access to freeways, the TRAX rail system, shopping and restaurants.
Property Features
Property Type: Residential - Single Family
Basement: Yes
Basement: Daylight, Entrance, Full, Walk-Out Access
Cooling: Central Air
Fenced: Yes
Fireplaces: 2
Garage: 2 car attached
Heating: Forced Air, Gas: Central, Gas: Stove
Home Style: Rambler/Ranch
Lot Size: 0.25 Acres
Roof Type: Asphalt
Stories: 2.0
Taxes: $3,153
Year Built: 1986
Amenities
Bath: Primary
Disposal
Gas Log
Kitchen: Second
Kitchen: Updated
Mother-in-Law Apt.
Range: Gas
Range/Oven: Free Stdng.
Granite Countertops
Attic Fan
Basement Entrance
Entry (Foyer)
Lighting
Patio: Covered
Skylights
Sliding Glass Doors
Storm Doors
Walkout
Feature Descriptions
Accessibility: Accessible Hallway(s)
Appliances: Ceiling Fan, Microwave, Refrigerator
Days on Site: 6
Exterior: Aluminum, Brick, Other
Fireplace: Fireplace Equipment
Flooring: Carpet, Hardwood, Tile, Bamboo
Laundry: Electric Dryer Hookup
Lot: Corner Lot, Cul-De-Sac, Curb & Gutter, Fenced: Part, Sidewalks, Sprinkler: Auto-Full
Lot Dimensions: 0.0x0.0x0.0
Other Equipment: Fireplace Equipment
Parcel#: 28-18-451-006
Parking: Rv Parking
Parking Notes: Rv Parking
Patio/Porch: Covered
Sewer: Sewer: Connected, Sewer: Public
Topography: Corner Lot, Cul-de-Sac, Curb & Gutter, Fenced: Part, Sidewalks, Sprinkler: Auto-Full, Terrain, Flat
Utilities: Natural Gas Connected, Electricity Connected, Sewer Connected, Sewer: Public, Water Connected
Water: Culinary
Window: Blinds
Local Schools
High School: Alta
Middle School: Indian Hills
Elementary School: Crescent
School District: Canyons
Listed By / Shown By
Listed By
Agency Name: KW WESTFIELD
Shown By
Agent Name: Brian Mlekush
Agent Phone: (702) 706-5873
Agency Title: Wardley Real Estate

Estimate Your Payment
Estimated Payment
$ 3,284.33 per month $2,807.20 Principal & Interest $262.75 Property Tax $214.38 Homeowner's InsuranceChange Payment Information

Brian Mlekush
BS.0145977.LLC, RSPS, MRP,
Office: (702) 256-4900
Cell: (702) 706-5873
Fax: (702) 256-3088
Email Me



Privacy Policy / DMCA Notice / ADA Accessibility


This site is hosted, designed and copyright
© 1994 - 2026 by
Delta Media Group, Inc. -- Patent Pending --
Agent License Information: BS.0145977.LLC
341 E Heather Ridge Cir | MLS# 2172088
This single family home located at 341 E Heather Ridge Cir, Sandy, UT 84070 is currently listed for sale with an asking price of $735,000. This property was built in 1986 and has 5 bedrooms and 1 full and 1 partial baths with 3330 sq. ft. E Heather Ridge Cir is located in the CRESCENT RIDGE #1 subdivision within the Canyons school district. Search CRESCENT RIDGE #1 real estate on brianmlekush.wardleyre.com today.