
Brian Mlekush
Vegas Life Real Estate
REALTOR®, BS.0145977.LLC, RSPS, MRP,


BEDS3
BATHS2 full
SQUARE FEET1,410
MLS#2830826
STATUSActive
PROPERTY TYPEResidential - Single Family
SUBDIVISIONSomerset Ridge 2
Property Description
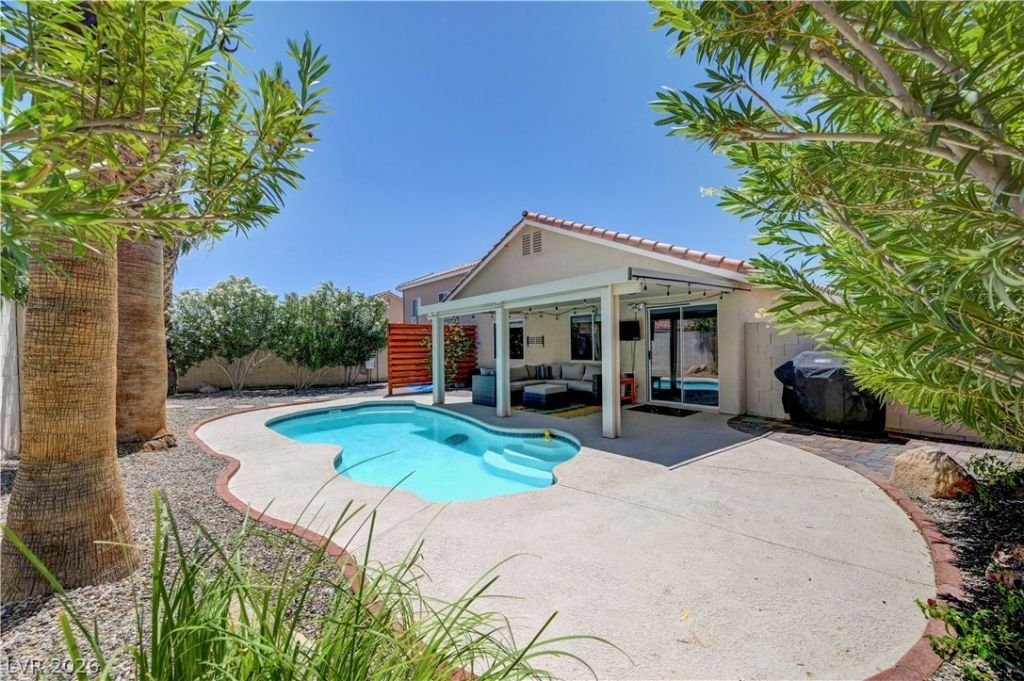
Absolutely adorable & lovingly maintained, this beautifully updated home is truly move-in ready! Enjoy lower utility costs with PAID OFF energy-efficient solar & extra blown-in attic insulation. Thoughtful recent improvements include a new water heater (2026), dishwasher (2025), microwave (2024), updated lighting throughout, & attractive paver stones at the driveway, side walkway, & backyard. The gorgeous kitchen features granite countertops, stainless steel appliances, a breakfast bar, & under-cabinet lighting. Step outside to a backyard designed for entertaining, complete with a spacious covered patio, bistro lighting, & a wall-mounted TV. The sparkling pool has also been extensively updated with a fresh recoating, new tile surround, & a new pool pump & light installed in March 2024, creating the perfect space to relax or entertain family & friends. ASSUMABLE loan at 3.4%! Call for info.
Property Features
Property Type: Residential - Single Family
Cooling: Central Air, Electric, Refrigerated
Fireplaces: 1
Garage: 2
Heating: Central, Gas
Home Style: One Story
Lot Size: 0.13 Acres
Roof Type: Pitched, Tile
Stories: 1.0
Taxes: $1,554
Year Built: 2000
Amenities
Bathroom on Main Level
Bedroom on Main Level
Ceiling Fan(s)
Full Bath on Main Level
Primary Downstairs
Pot Rack
Window Treatments
Patio
Private Yard
Irrigation Sprinklers
Feature Descriptions
Appliances: Dishwasher, Disposal, Gas Range, Gas Water Heater, Microwave, Water Softener Owned, Water Heater, Water Purifier
Days on Site: 2
Exterior: Frame, Stucco
Fencimg: Block, Back Yard
Fireplace: Electric, Living Room
Flooring: Carpet, Ceramic Tile, Laminate
HOA Fee: 26/ Monthly
Laundry: Gas Dryer Hookup, Main Level, Laundry Room
Lot: Drip Irrigation/Bubblers, Desert Landscaping, Landscaped, Rocks, < 1/4 Acre
Parcel#: 124-29-312-048
Parking: Attached, Finished Garage, Garage, Garage Door Opener, Inside Entrance, Private
Parking Notes: Attached, Finished Garage, Garage, Garage Door Opener
Patio/Porch: Covered, Patio
Pool: Fiberglass, In Ground, Pool Cover, Private
Sewer: Public Sewer
Swimming Pool: Yes
Utilities: Cable Available
Water: Public
Window: Blinds, Double Pane Windows, Drapes, Window Treatments
Room Sizes
Bedroom 3: 10 X 10
Bedroom 2: 10 X 10
Primary Bedroom: 13 X 15
Dining Room: 13 X 17
Living Room: 15 X 18
Local Schools
High School: Legacy
Middle School: Cram Brian & Teri
Elementary School: Simmons, Eva,Simmons, Eva
Listed By / Shown By
Listed By
Agency Name: Simply Vegas
Agency Contact: (702) 340-6232
Agent Name: Kelly J. Barnhart

Shown By
Agent Name: Brian Mlekush
Agent Phone: (702) 706-5873
Agency Title: Wardley Real Estate

Estimate Your Payment
Estimated Payment
$ 1,671.12 per month $1,432.25 Principal & Interest $129.50 Property Tax $109.38 Homeowner's InsuranceChange Payment Information

Brian Mlekush
BS.0145977.LLC, RSPS, MRP,
Office: (702) 256-4900
Cell: (702) 706-5873
Fax: (702) 256-3088
Email Me



"GLVAR MLS deems information realiable but not guaranteed."
Listing data compilation and photo(s) © 2026 Greater Las Vegas Association of REALTORS® MLS , All Rights Reserved.
Privacy Policy / DMCA Notice / ADA Accessibility


This site is hosted, designed and copyright
© 1994 - 2026 by
Delta Media Group, Inc. -- Patent Pending --
Agent License Information: BS.0145977.LLC
3118 New Journey Way | MLS# 2830826
This single family home located at 3118 New Journey Way , North Las Vegas, NV 89031 is currently listed for sale with an asking price of $375,000. This property was built in 2000 and has 3 bedrooms and 2 full baths with 1410 sq. ft. New Journey Way is located in the Somerset Ridge 2 subdivision. Search Somerset Ridge 2 real estate on brianmlekush.wardleyre.com today.