
Brian Mlekush
Vegas Life Real Estate
REALTOR®, BS.0145977.LLC, RSPS, MRP,


BEDS3
BATHS2 full
SQUARE FEET2,110
MLS#2192350
STATUSActive
PROPERTY TYPEResidential - Single Family
SCHOOLBox Elder
Property Description
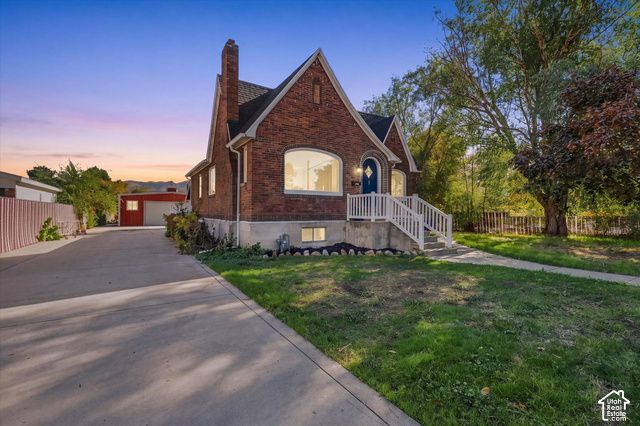
If you're looking for charm, character, and comfort, this home is ideal. Fully remodeled with a new roof, updated electrical, a brand-new kitchen, fresh flooring, new appliances, and paint, it offers all the modern updates while preserving stunning original craftsmanship. Arched windows, French doors, built-in shelving, unique fireplace tiles, and rich wood finishes bring timeless appeal together with contemporary convenience. Sitting on a spacious .31-acre lot, it includes a detached oversized approximately 30x30-foot garage/shop with an approximately 8x16-foot garage door, 220 power, and a welder plug already in place. The property also features a fenced chicken coop and a small animal shed. Experience modern living with the distinctive character of a historic home. Square footage figures are provided as an estimate from previous MLS records; buyers are advised to obtain an independent measurement.
Property Features
Property Type: Residential - Single Family
Basement: Yes
Basement: Full
Cooling: Central Air
Fenced: Yes
Fireplaces: 2
Garage: 2
Heating: Forced Air
Home Style: Rambler/Ranch
Lot Size: 0.31 Acres
Roof Type: Asphalt
Stories: 2.0
Taxes: $2,492
Year Built: 1936
Amenities
Closet: Walk-In
Den/Office
Disposal
Floor Drains
French Doors
Kitchen: Updated
Laundry Chute
Range/Oven: Free Stdng.
Granite Countertops
Awning(s)
Patio: Covered
Feature Descriptions
Appliances: Ceiling Fan, Microwave
Days on Site: 12
Door Features: French Doors
Exclusions: Basketball Standard
Exterior: Asphalt, Brick
Fireplace: Fireplace Equipment
Flooring: Carpet, Tile
Laundry: Electric Dryer Hookup
Lot: Curb & Gutter, Fenced: Part, Road: Paved, Sidewalks, Sprinkler: Auto-Full, View: Mountain
Lot Dimensions: 0.0x0.0x0.0
Other Equipment: Fireplace Equipment, Storage Shed(s), Wood Stove, Workbench
Parcel#: 05-049-0018
Parking: Rv Parking,2 Car Deep (Tandem), Detached, Extra Height, Extra Width, Extra Length, Workshop
Parking Notes: Rv Parking,2 Car Deep (Tandem), Detached, Extra Heig
Patio/Porch: Covered
Sewer: Sewer: Connected, Sewer: Public
Special View Info: Mountain(s)
Topography: Curb & Gutter, Fenced: Part, Road: Paved, Sidewalks, Sprinkler: Auto-Full, Terrain, Flat, View: Mountain
Utilities: Natural Gas Connected, Electricity Connected, Sewer Connected, Sewer: Public, Water Connected
Water: Culinary, Secondary
Window: None
Local Schools
High School: Bear River
Middle School: Bear River
Elementary School: Garland
School District: Box Elder
Listed By / Shown By
Listed By
Agency Name: All American Real Estate, LLC
Agency Phone: mattkartchner00@gmai
Shown By
Agent Name: Brian Mlekush
Agent Phone: (702) 706-5873
Agency Title: Wardley Real Estate

Estimate Your Payment
Estimated Payment
$ 1,971.28 per month $1,638.49 Principal & Interest $207.67 Property Tax $125.13 Homeowner's InsuranceChange Payment Information

Brian Mlekush
BS.0145977.LLC, RSPS, MRP,
Office: (702) 256-4900
Cell: (702) 706-5873
Fax: (702) 256-3088
Email Me



Privacy Policy / DMCA Notice / ADA Accessibility


This site is hosted, designed and copyright
© 1994 - 2026 by
Delta Media Group, Inc. -- Patent Pending --
Agent License Information: BS.0145977.LLC
310 N 200 E | MLS# 2192350
This single family home located at 310 N 200 E, Tremonton, UT 84337 is currently listed for sale with an asking price of $429,000. This property was built in 1936 and has 3 bedrooms and 2 full baths with 2110 sq. ft. N 200 E is located within the Box Elder school district. Search Tremonton real estate on brianmlekush.wardleyre.com today.