
Brian Mlekush
Vegas Life Real Estate
REALTOR®, BS.0145977.LLC, RSPS, MRP,


BEDS4
BATHS3 full
SQUARE FEET2,375
MLS#2801631
STATUSActive
PROPERTY TYPEResidential - Single Family
SUBDIVISIONLanding
Property Description
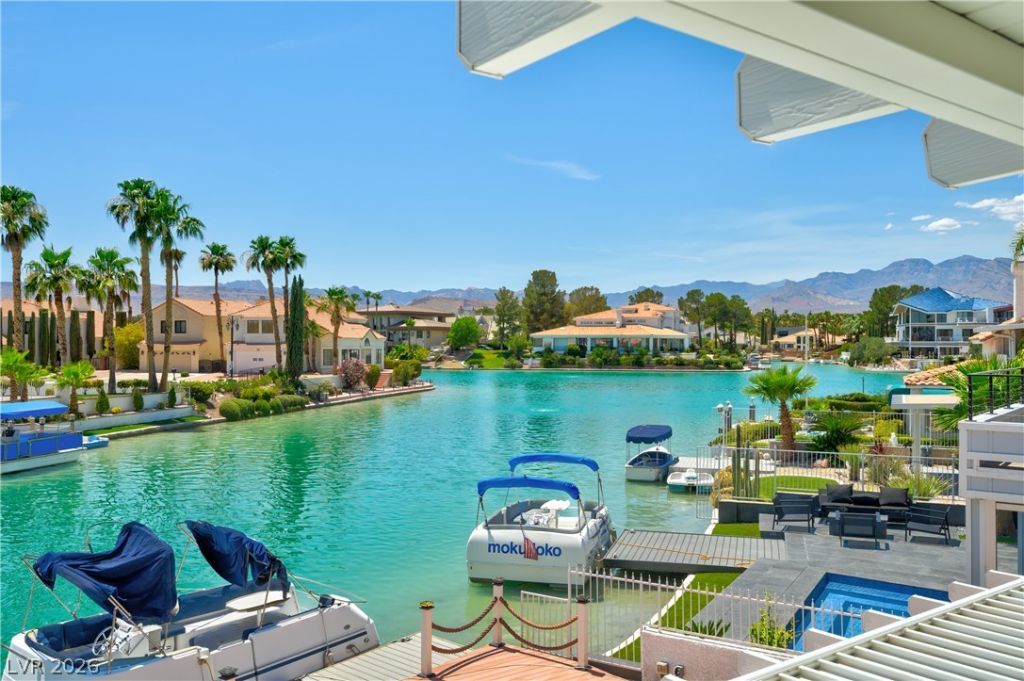
Situated on the water in the prestigious The Lakes, this fully renovated 2-story home offers an exceptional blend of luxury, comfort, and waterfront living. Featuring 4 bedrooms and 3 bathrooms, the home showcases a bright open floor plan with designer finishes throughout, including luxury flooring, fresh paint, upgraded lighting, and a stunning remodeled kitchen with quartz countertops, custom cabinetry, stainless steel appliances, and a large island. The spacious primary suite serves as a private retreat with a beautifully updated spa-like bathroom, while the additional bedrooms provide ample space for family, guests, or a home office. Enjoy breathtaking water views from your backyard and the tranquility of one of Las Vegas' most sought-after lakefront communities. Located within a gated neighborhood and just minutes from Downtown Summerlin, shopping, dining, parks, golf courses, and freeway access, this move-in-ready home offers the perfect combination of modern elegance and an unbeatable location.
Property Features
Property Type: Residential - Single Family
Cooling: Central Air, Electric
Fireplaces: 2
Garage: 2 car attached
Heating: Central, Gas
Home Style: Two Story
Lot Size: 0.11 Acres
Roof Type: Tile
Stories: 2.0
Taxes: $2,694
Year Built: 1989
Amenities
Ceiling Fan(s)
Deck
Patio
Feature Descriptions
Appliances: Dishwasher, Disposal, Gas Range, Microwave
Association Amenities: Gated
Exterior: Drywall
Fencimg: None
Fireplace: Heatilator, Living Room, Primary Bedroom
Flooring: Luxury Vinyl Plank
HOA Fee: 445/ Monthly
Laundry: Electric Dryer Hookup, Gas Dryer Hookup, Laundry Room
Lot: Desert Landscaping, Landscaped, < 1/4 Acre
Parcel#: 163-08-612-029
Parking: Attached, Garage, Garage Door Opener, Private
Parking Notes: Attached, Garage, Garage Door Opener, Private
Patio/Porch: Covered, Deck, Patio
Sewer: Public Sewer
Utilities: Underground Utilities
Water: Public
Room Sizes
Kitchen: 20 X 20
Bedroom 4: 10 X 10
Bedroom 3: 12 X 11
Bedroom 2: 12 X 12
Primary Bedroom: 14 X 14
Local Schools
High School: Spring Valley HS
Middle School: Lawrence
Elementary School: Christensen, MJ,Christensen, MJ
Listed By / Shown By
Listed By
Agency Name: Neiman LV Homes
Agent Name: Heilly Neiman

Shown By
Agent Name: Brian Mlekush
Agent Phone: (702) 706-5873
Agency Title: Wardley Real Estate

Estimate Your Payment
Estimated Payment
$ 5,260.46 per month $4,678.67 Principal & Interest $224.50 Property Tax $357.29 Homeowner's InsuranceChange Payment Information

Brian Mlekush
BS.0145977.LLC, RSPS, MRP,
Office: (702) 256-4900
Cell: (702) 706-5873
Fax: (702) 256-3088
Email Me



"GLVAR MLS deems information realiable but not guaranteed."
Listing data compilation and photo(s) © 2026 Greater Las Vegas Association of REALTORS® MLS , All Rights Reserved.
Privacy Policy / DMCA Notice / ADA Accessibility


This site is hosted, designed and copyright
© 1994 - 2026 by
Delta Media Group, Inc. -- Patent Pending --
Agent License Information: BS.0145977.LLC
3033 Misty Harbour Drive | MLS# 2801631
This single family home located at 3033 Misty Harbour Drive , Las Vegas, NV 89117 is currently listed for sale with an asking price of $1,225,000. This property was built in 1989 and has 4 bedrooms and 3 full baths with 2375 sq. ft. Misty Harbour Drive is located in the Landing subdivision. Search Landing real estate on brianmlekush.wardleyre.com today.