
Brian Mlekush
Vegas Life Real Estate
REALTOR®, BS.0145977.LLC, RSPS, MRP,


BEDS2
BATHS1 full
SQUARE FEET1,512
MLS#2729924
STATUSActive
PROPERTY TYPEResidential - Mobile Home
SUBDIVISIONValley View Acres
Property Description
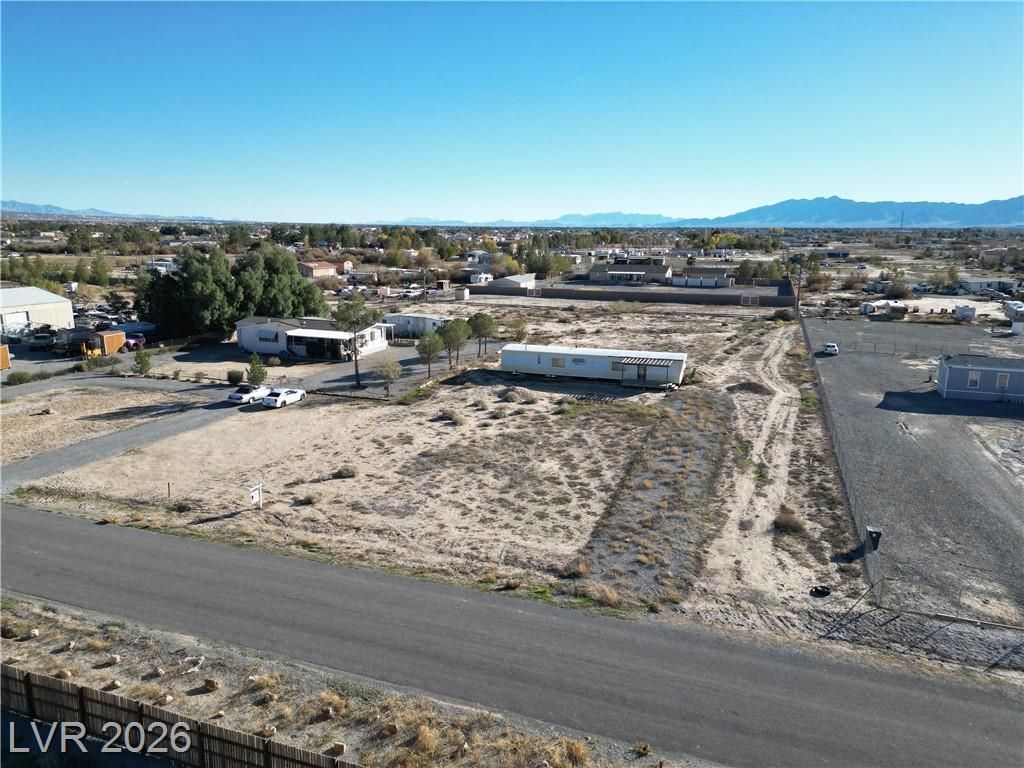
Private W?ll! Rar? 1.16-a??r? ??r????rty at 2781 Ambler Way in P?hrump. 1.16 ?cres with existing single-wide mobile home 2 bd 1 Ba, ready for renovation or replacement, tiny home anyone! Existing structure gives utility hook-up advantage (possible savings vs raw land). Room for toys, RVs, animals, expansion, no HOA lifestyle. The PRIVATE WELL provides valuable independence and TIME a value of approx. 25-30K?especially important with ongoing water concerns in the area. schedule your showing today!
Property Features
Property Type: Residential - Mobile Home
Cooling: None
Heating: None
Home Style: One Story
Lot Size: 1.16 Acres
Roof Type: Asphalt, Other
Stories: 1.0
Taxes: $327
Year Built: 1976
Amenities
BathroomonMainLevel
Bedroom on Main Level
Primary Downstairs
Window Treatments
Out Building(s)
Patio
Private Yard
Feature Descriptions
Appliances: Electric Range, Microwave
Association Amenities: None
Days on Site: 309
Fencimg: None
Flooring: Carpet, Ceramic Tile
Laundry: None
Lot: < 1/4 Acre
Outbuilding(s): Yes
Parcel#: 29-432-23
Parking: Garage, Private
Parking Notes: Garage, Private
Patio/Porch: Patio
Sewer: Septic Tank
Utilities: Electricity Available, Septic Available
Water: Private, Well
Window: Blinds
Room Sizes
Living Room: 11 X 11
Kitchen: 10 X 10
Bedroom 2: 12 X 12
Primary Bedroom: 12 X 14
Local Schools
High School: Pahrump Valley
Middle School: Rosemary Clarke
Elementary School: Manse,Manse
Listed By / Shown By
Listed By
Agency Name: Signature Real Estate Group
Agency Contact: (702) 600-3223
Agent Name: Natalie M. Rasoul

Shown By
Agent Name: Brian Mlekush
Agent Phone: (702) 706-5873
Agency Title: Wardley Real Estate

Estimate Your Payment
Estimated Payment
$ 682.95 per month $609.18 Principal & Interest $27.25 Property Tax $46.52 Homeowner's InsuranceChange Payment Information

Brian Mlekush
BS.0145977.LLC, RSPS, MRP,
Office: (702) 256-4900
Cell: (702) 706-5873
Fax: (702) 256-3088
Email Me



"GLVAR MLS deems information realiable but not guaranteed."
Listing data compilation and photo(s) © 2026 Greater Las Vegas Association of REALTORS® MLS , All Rights Reserved.
Privacy Policy / DMCA Notice / ADA Accessibility


This site is hosted, designed and copyright
© 1994 - 2026 by
Delta Media Group, Inc. -- Patent Pending --
Agent License Information: BS.0145977.LLC
2781 Ambler Way | MLS# 2729924
This single family home located at 2781 Ambler Way, Pahrump, NV 89060 is currently listed for sale with an asking price of $159,500. This property was built in 1976 and has 2 bedrooms and 1 full baths with 1512 sq. ft. Ambler Way is located in the Valley View Acres subdivision. Search Valley View Acres real estate on brianmlekush.wardleyre.com today.