
Brian Mlekush
Vegas Life Real Estate
REALTOR®, BS.0145977.LLC, RSPS, MRP,


BEDS2
BATHS1 full
SQUARE FEET920
MLS#2788541
STATUSActive
PROPERTY TYPERental - Townhouse
SUBDIVISIONParadise Valley Twnhs
Property Description
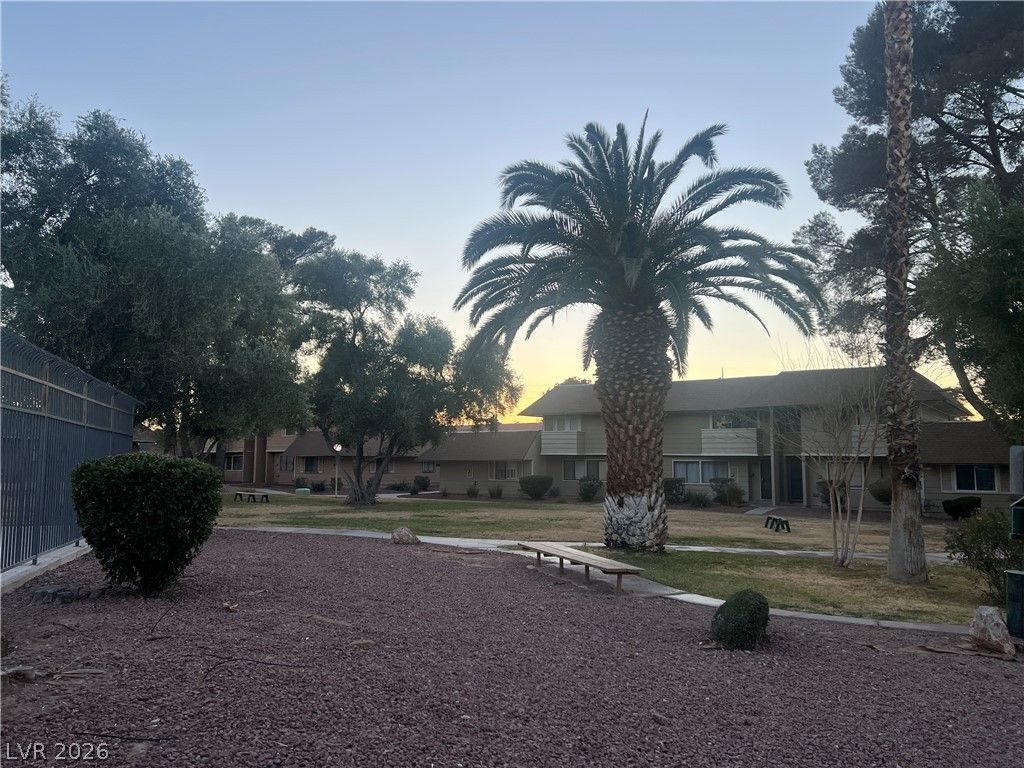
Enter into this spacious single-story townhome with a private enclosed patio and two reserved covered parking spaces. This home boasts 2 bedrooms and 1 bathroom with double sinks and a tub/shower combo. A private laundry room with a full-size washer and dryer is included. Spacious living room plus dining room and all-inclusive kitchen. The community features a community pool and spa along with BBQ areas, tables, and relaxation areas. All are centrally located near everything needed.
Property Features
Property Type: Rental - Townhouse
Cooling: Central Air, Electric
Heating: Central, Gas
Home Style: One Story
Lot Size: 0.04 Acres
Roof Type: Tile
Stories: 1.0
Year Built: 1973
Amenities
Bedroom on Main Level
Ceiling Fan(s)
Primary Downstairs
Feature Descriptions
Appliances: Dryer, Dishwasher, Electric Oven, Electric Range, Disposal, Microwave, Refrigerator, Washer/Dryer, Washer/DryerAllInOne, Washer
Association Amenities: Barbecue, Pool, Spa/Hot Tub
Days on Site: 38
Exterior: Frame, Stucco
Fencimg: None
Flooring: Concrete
Hot Tub: Yes
Laundry: Gas Dryer Hookup, Main Level, Laundry Room
Parcel#: 162-25-114-038
Parking: Assigned, Covered
Parking Notes: Assigned, Covered
Pets Allowed: Yes, Negotiable
Pool: Association
Utilities: Cable Available
Room Sizes
Kitchen: 12 X 9
Living Room: 12 X 12
Bedroom 2: 11 X 10
Primary Bedroom: 15 X 13
Local Schools
High School: Del Sol HS
Middle School: Cannon Helen C.
Elementary School: French, Doris,French, Doris
Listed By / Shown By
Listed By
Agency Name: The Home Shop
Agency Contact: michele@thehomeshopnv.com
Agent Name: Michele W. Brown

Shown By
Agent Name: Brian Mlekush
Agent Phone: (702) 706-5873
Agency Title: Wardley Real Estate


Brian Mlekush
BS.0145977.LLC, RSPS, MRP,
Office: (702) 256-4900
Cell: (702) 706-5873
Fax: (702) 256-3088
Email Me



"GLVAR MLS deems information realiable but not guaranteed."
Listing data compilation and photo(s) © 2026 Greater Las Vegas Association of REALTORS® MLS , All Rights Reserved.
Privacy Policy / DMCA Notice / ADA Accessibility


This site is hosted, designed and copyright
© 1994 - 2026 by
Delta Media Group, Inc. -- Patent Pending --
Agent License Information: BS.0145977.LLC
2568 Paradise Village Way | MLS# 2788541
This property located at 2568 Paradise Village Way, Las Vegas, NV 89120 is currently listed for rent with an asking price of $1,275 / Monthly. Search Las Vegas real estate on brianmlekush.wardleyre.com today.