
Brian Mlekush
Vegas Life Real Estate
REALTOR®, BS.0145977.LLC, RSPS, MRP,


BEDS4
BATHS3 full
SQUARE FEET2,966
MLS#2801020
STATUSActive
PROPERTY TYPERental - Single Family
SUBDIVISIONHighpointe-Phase 2 Sunridge
Property Description
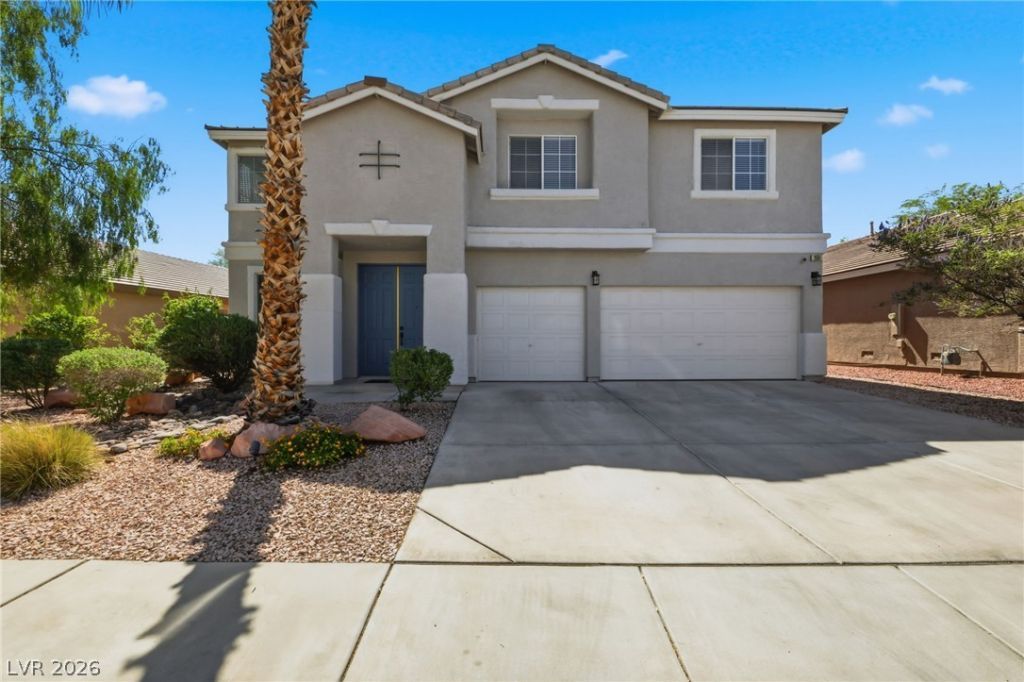
Welcome to this 4 bedroom, 3 bath home with a loft in Sunridge at MacDonald Ranch. Offering 2,966 sq. ft. of living space, this home features an open floor plan, a large family room, and a 3-car garage with a 220V EV charger. The kitchen includes granite countertops, KitchenAid stainless steel appliances, a center island, and ample cabinet space. A downstairs bedroom and 3/4 bath provide flexible living options. Upstairs, the primary suite offers dual walk-in closets, double sinks, a separate shower, and a soaking tub. The backyard features low-maintenance landscaping with turf, pavers, and a covered patio. Conveniently located near parks, schools, shopping, dining, and access to the 215 Beltway. * One small pet under 15lbs maybe considered. Base rent $3300 + $37 RBP, total rent $3337.
Property Features
Property Type: Rental - Single Family
Cooling: Central Air, Electric
Fireplaces: 1
Garage: 3 car attached
Heating: Central, Gas
Home Style: Two Story
Lot Size: 0.15 Acres
Roof Type: Pitched, Tile
Stories: 2.0
Year Built: 1999
Amenities
Bedroom on Main Level
Ceiling Fan(s)
Primary Downstairs
Window Treatments
Dog Run
Patio
Private Yard
Sprinkler/Irrigation
Feature Descriptions
Appliances: Dryer, Dishwasher, Disposal, Gas Range, Microwave, Refrigerator, Water Softener Owned, Washer/Dryer, Water Heater, Washer/DryerAllInOne, Washer
Days on Site: 1
Exterior: Frame, Stucco
Fencimg: Block, Back Yard
Fireplace: Family Room, Gas, Family/Living/Great Room
Flooring: Luxury Vinyl Plank, Tile
Laundry: Gas Dryer Hookup, Main Level, Laundry Room
Lot: Drip Irrigation/Bubblers, Desert Landscaping, Fruit Trees, Landscaped, Rocks, Synthetic Grass, Trees, < 1/4 Acre
Parcel#: 178-31-123-051
Parking: Attached, Finished Garage, Garage, Garage Door Opener, Inside Entrance, Private, Storage
Parking Notes: Attached, Finished Garage, Garage, Garage Door Opener
Patio/Porch: Covered, Patio
Pets Allowed: Yes, Negotiable
Sewer: Public Sewer
Utilities: Cable Available, Underground Utilities
Window: Blinds
Room Sizes
Kitchen: 17 X 16
Family Room: 19 X 16
Living Room: 16 X 10
Dining Room: 16 X 10
Loft: 27 X 15
Bedroom 4: 14 X 11
Bedroom 3: 14 X 13
Bedroom 2: 13 X 9
Primary Bedroom: 21 X 17
Local Schools
High School: Coronado High
Middle School: Miller Bob
Elementary School: Taylor, Glen C.,Taylor, Glen C.
Listed By / Shown By
Listed By
Agency Name: McKenna Property Management
Agency Contact: 702-434-4663
Agent Name: Jenni McKenna

Shown By
Agent Name: Brian Mlekush
Agent Phone: (702) 706-5873
Agency Title: Wardley Real Estate


Brian Mlekush
BS.0145977.LLC, RSPS, MRP,
Office: (702) 256-4900
Cell: (702) 706-5873
Fax: (702) 256-3088
Email Me



"GLVAR MLS deems information realiable but not guaranteed."
Listing data compilation and photo(s) © 2026 Greater Las Vegas Association of REALTORS® MLS , All Rights Reserved.
Privacy Policy / DMCA Notice / ADA Accessibility


This site is hosted, designed and copyright
© 1994 - 2026 by
Delta Media Group, Inc. -- Patent Pending --
Agent License Information: BS.0145977.LLC
2551 Williamsburg Street | MLS# 2801020
This property located at 2551 Williamsburg Street , Henderson, NV 89052 is currently listed for rent with an asking price of $3,337 / Monthly. Search Henderson real estate on brianmlekush.wardleyre.com today.