
Brian Mlekush
Vegas Life Real Estate
REALTOR®, BS.0145977.LLC, RSPS, MRP,


BEDS5
BATHS3 full 1 partial
SQUARE FEET3,620
MLS#2795435
STATUSActive
PROPERTY TYPERental - Single Family
SUBDIVISIONMasters
Property Description
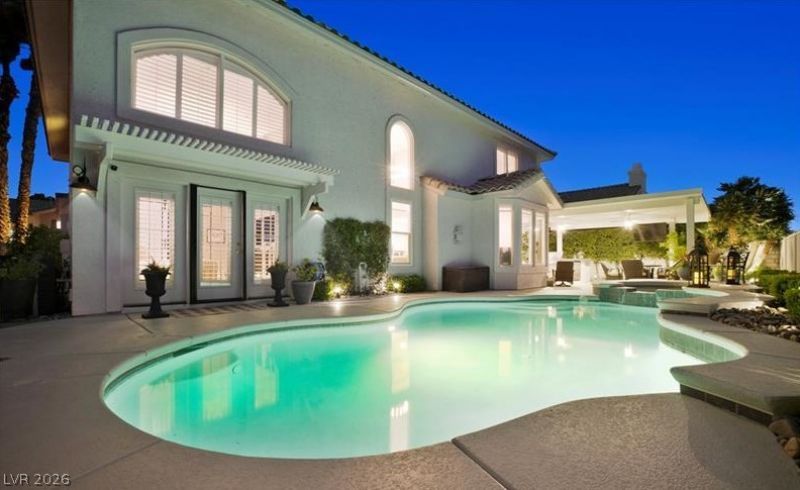
STUNNING HOME LOCATED IN THE GUARD-GATED LEGACY MASTER SERIES GOLF COURSE COMMUNITY*GORGEOUS GOLF COURSE LOT WITH AMAZING VIEWS*ENTERTAINER'S DREAM BACKYARD WITH BUILT-IN BBQ, COVERED PATIO WITH TV, & SPARKLING POOL & SPA*IMMACULATELY-KEPT HOME WITH CUSTOM UPGRADES*UPGRADED LIGHTING, FANS & FIXTURES THROUGHOUT*DECORATOR FINISHES/DETAILS IN EVERY ROOM*PLANTATION SHUTTERS*SPACIOUS LIVING, DINING & FAMILY ROOM AREAS*ISLAND KITCHEN WITH PANTRY, BREAKFAST BAR, NOOK & STAINLESS-STEEL APPLIANCES*FAMILY ROOM FEATURES GAS FIREPLACE, WET BAR & VAULTED CEILINGS*PRIMARY SUITE IS LOCATED ON THE MAIN FLOOR WITH PRIVATE LOFT, WALK-IN CLOSET, SPA-LIKE BATHROOM & DIRECT ACCESS TO POOL/SPA*ALL GUEST BEDROOMS & DEN ARE NICE-SIZED*CONVENIENT LOCATION NEAR RETAIL, RESTAURANTS, THE AIRPORT & THE STRIP*
Property Features
Property Type: Rental - Single Family
Cooling: Central Air, Electric,2 Units
Fireplaces: 2
Garage: 3 car attached
Heating: Central, Gas, Multiple Heating Units
Home Style: Two Story
Lot Size: 0.16 Acres
Roof Type: Pitched, Tile
Stories: 2.0
Year Built: 1998
Amenities
Bedroom on Main Level
Ceiling Fan(s)
Primary Downstairs
Window Treatments
Feature Descriptions
Appliances: Built-In Electric Oven, Double Oven, Dryer, Dishwasher, Disposal, Gas Water Heater, Microwave, Refrigerator, Washer/Dryer, Washer/DryerAllInOne, Water Purifier, Wine Refrigerator, Washer
Association Amenities: Golf Course, Gated, Guard, Security
Days on Site: 23
Exterior: Frame, Stucco
Fencimg: Back Yard, Wrought Iron
Fireplace: Family Room, Gas, Family/Living/Great Room, Primary Bedroom
Flooring: Carpet, Ceramic Tile
Hot Tub: Yes
Laundry: Cabinets, Gas Dryer Hookup, Main Level, Laundry Room, Sink
Lot: Front Yard, Landscaped, No Rear Neighbors, On Golf Course, Rocks, Trees, < 1/4 Acre
Parcel#: 178-18-214-013
Parking: Attached, Finished Garage, Garage, Garage Door Opener, Guest, Inside Entrance, Private
Parking Notes: Attached, Finished Garage, Garage, Garage Door Opener
Pets Allowed: Yes, Negotiable
Pool: Gas Heat, In Ground, Private, Pool/Spa Combo
Spa: Yes
Spa: In Ground, Outdoor Hot Tub
Special View Info: City, Golf Course, Mountain(s)
Swimming Pool: Yes
Utilities: Cable Available
Window: Plantation Shutters
Room Sizes
Living Room: 15 X 14
Family Room: 18 X 16
Dining Room: 14 X 12
Bedroom 5: 14 X 12
Bedroom 4: 14 X 12
Bedroom 3: 12 X 12
Bedroom 2: 14 X 13
Primary Bedroom: 23 X 18
Local Schools
High School: Coronado High
Middle School: Greenspun
Elementary School: Cox, David M.,Cox, David M.
Listed By / Shown By
Listed By
Agency Name: LUXE International Realty
Agency Contact: 702-655-5460
Agent Name: Melissa L. Zimbelman

Shown By
Agent Name: Brian Mlekush
Agent Phone: (702) 706-5873
Agency Title: Wardley Real Estate


Brian Mlekush
BS.0145977.LLC, RSPS, MRP,
Office: (702) 256-4900
Cell: (702) 706-5873
Fax: (702) 256-3088
Email Me



"GLVAR MLS deems information realiable but not guaranteed."
Listing data compilation and photo(s) © 2026 Greater Las Vegas Association of REALTORS® MLS , All Rights Reserved.
Privacy Policy / DMCA Notice / ADA Accessibility


This site is hosted, designed and copyright
© 1994 - 2026 by
Delta Media Group, Inc. -- Patent Pending --
Agent License Information: BS.0145977.LLC
2428 Tour Edition Drive | MLS# 2795435
This property located at 2428 Tour Edition Drive, Henderson, NV 89074 is currently listed for rent with an asking price of $5,495 / Monthly. Search Henderson real estate on brianmlekush.wardleyre.com today.