
Brian Mlekush
Vegas Life Real Estate
REALTOR®, BS.0145977.LLC, RSPS, MRP,


BEDS6
BATHS3 full 1 partial
SQUARE FEET4,232
MLS#2172695
STATUSActive
PROPERTY TYPEResidential - Single Family
SUBDIVISIONCOUNTRYSIDE ESTATES
SCHOOLNebo
Property Description
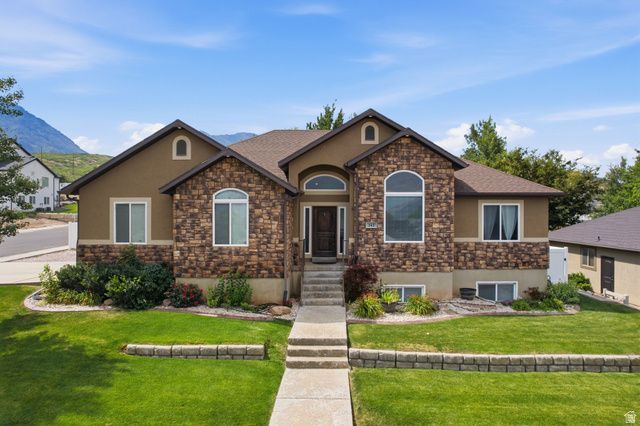
Welcome to this beautifully maintained home on Santaquin's highly desirable east bench, where breathtaking mountain views, small-town charm, and convenient I-15 access come together. Step inside to a bright, open-concept floor plan featuring vaulted ceilings, a cozy fireplace, and freshly painted main living areas. The fully finished walkout basement offers exceptional flexibility with three additional bedrooms, a full bathroom, and a spacious storage room. Enjoy peace of mind with numerous recent upgrades, including a new furnace and central air conditioning, water heater, dishwasher, and smart garage door, providing modern comfort and long-term value. Outside, the fully fenced, beautifully landscaped backyard complete with mature aspen trees, sandbox, swing set, and firepit. Gated RV and trailer parking offers ample space for recreational vehicles, boats, trailers, or extra parking. Ideally located just minutes from Theodore Ahlin Park, Pole Canyon, Santaquin Canyon, and Orchards Hills Elementary.
Property Features
Property Type: Residential - Single Family
Basement: Yes
Basement: Daylight, Entrance, Full, Walk-Out Access
Cooling: Central Air
Fenced: Yes
Fireplaces: 2
Garage: 2 car attached
Heating: Gas: Central, Gas: Stove, >= 95% efficiency
Home Style: Rambler/Ranch
Lot Size: 0.28 Acres
Roof Type: Asphalt
Stories: 2.0
Taxes: $3,662
Year Built: 2008
Amenities
Bath: Primary
Bath: Sep. Tub/Shower
Closet: Walk-In
Disposal
Floor Drains
French Doors
Gas Log
Great Room
Jetted Tub
Range: Countertop
Range/Oven: Free Stdng.
Vaulted Ceilings
Basement Entrance
Deck; Covered
Double Pane Windows
Entry (Foyer)
Lighting
Patio: Covered
Porch: Open
Walkout
Patio: Open
Feature Descriptions
Accessibility: Accessible Doors
Appliances: Ceiling Fan, Water Softener Owned
Days on Site: 3
Door Features: French Doors
Exterior: Stone, Stucco
Fireplace: Insert
Flooring: Carpet, Hardwood, Laminate, Tile
Laundry: Electric Dryer Hookup, Gas Dryer Hookup
Lot: Corner Lot, Curb & Gutter, Fenced: Full, Secluded, Sidewalks, Sprinkler: Auto-Full, View: Mountain, View: Valley, Drip Irrigation: Auto-Full
Lot Dimensions: 0.0x0.0x0.0
Other Equipment: Fireplace Insert, Swing Set, Window Coverings
Parcel#: 65-216-0047
Parking: Parking: Uncovered, Rv Parking
Parking Notes: Parking: Uncovered, Rv Parking
Patio/Porch: Covered, Porch: Open, Patio: Open
Sewer: Sewer: Available, Sewer: Connected
Special View Info: Mountain(s), Valley
Topography: Corner Lot, Curb & Gutter, Fenced: Full, Secluded Yard, Sidewalks, Sprinkler: Auto-Full, View: Mountain, View: Valley, Drip Irrigation: Auto-Full
Utilities: Natural Gas Available, Natural Gas Connected, Electricity Available, Electricity Connected, Sewer Available, Sewer Connected, Water Available, Water Connected
Water: Culinary, Irrigation: Pressure
Window: Blinds, Drapes, Full, Plantation Shutters
Local Schools
High School: Payson
Middle School: Payson Jr
Elementary School: Orchard Hills
School District: Nebo
Listed By / Shown By
Listed By
Agency Name: KW Westfield (Excellence)
Shown By
Agent Name: Brian Mlekush
Agent Phone: (702) 706-5873
Agency Title: Wardley Real Estate

Estimate Your Payment
Estimated Payment
$ 3,404.85 per month $2,879.77 Principal & Interest $305.17 Property Tax $219.92 Homeowner's InsuranceChange Payment Information

Brian Mlekush
BS.0145977.LLC, RSPS, MRP,
Office: (702) 256-4900
Cell: (702) 706-5873
Fax: (702) 256-3088
Email Me



Privacy Policy / DMCA Notice / ADA Accessibility


This site is hosted, designed and copyright
© 1994 - 2026 by
Delta Media Group, Inc. -- Patent Pending --
Agent License Information: BS.0145977.LLC
242 E 880 S | MLS# 2172695
This single family home located at 242 E 880 S, Santaquin, UT 84655 is currently listed for sale with an asking price of $754,000. This property was built in 2008 and has 6 bedrooms and 3 full and 1 partial baths with 4232 sq. ft. E 880 S is located in the COUNTRYSIDE ESTATES subdivision within the Nebo school district. Search COUNTRYSIDE ESTATES real estate on brianmlekush.wardleyre.com today.