
Brian Mlekush
Vegas Life Real Estate
REALTOR®, BS.0145977.LLC, RSPS, MRP,


BEDS2
BATHS2 full
SQUARE FEET1,388
MLS#2800012
STATUSActive
PROPERTY TYPEResidential - Single Family
SUBDIVISIONSun City Las Vegas Village 10
Property Description
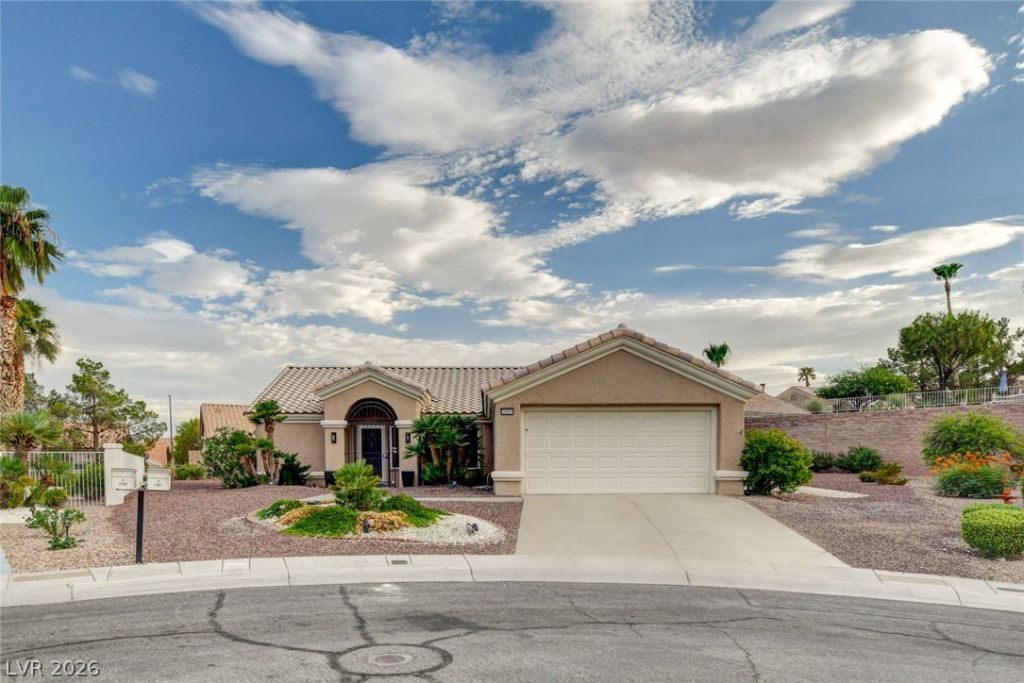
Beautifully reimagined, this single story home has been completely remodeled and is ready for its new owner. New kitchen, baths, flooring. New interior doors. new granite counter tops, granite slab backsplash, custom cabinets, custom wood accent wall, new electric fireplace. New LED lighting throughout the home. Master bedroom has a custom walk in shower and walk in closet. LVP flooring throughout. Cozy sunroom located off kitchen. New laundry room with pantry/storage. A/C approximately 1 1/2 years old. Lockable security screens. Enjoy the many amenities that Sun City Summerlin has to offer. Schedule an appointment to see this one today. It wont last long!
Property Features
Property Type: Residential - Single Family
Cooling: Central Air, Electric
Fireplaces: 1
Garage: 2 car attached
Heating: Central, Gas
Home Style: One Story
Lot Size: 0.26 Acres
Roof Type: Tile
Stories: 1.0
Taxes: $2,596
Year Built: 1996
Amenities
Bedroom on Main Level
Primary Downstairs
Window Treatments
Private Yard
Sprinkler/Irrigation
Feature Descriptions
Appliances: Dishwasher, Disposal, Gas Range, Microwave, Refrigerator, Water Softener Owned
Association Amenities: Clubhouse, Fitness Center, Golf Course, Pool, Tennis Court(s)
Community Features: Pool
Days on Site: 2
Fencimg: Block, Partial
Fireplace: Electric, Living Room
Flooring: Luxury Vinyl Plank
HOA Fee: 207/ Monthly
Laundry: Gas Dryer Hookup, Main Level, Laundry Room
Lot: Drip Irrigation/Bubblers, Desert Landscaping, Landscaped, < 1/4 Acre
Parcel#: 137-13-815-053
Parking: Attached, Epoxy Flooring, Finished Garage, Garage, Garage Door Opener, Private
Parking Notes: Attached, Epoxy Flooring, Finished Garage, Garage, Gar
Patio/Porch: Enclosed, Patio
Pool: Community
Sewer: Public Sewer
Swimming Pool: Yes
Utilities: Cable Available
Water: Public
Window: Double Pane Windows
Room Sizes
Living Room: 14 X 13
Dining Room: 11 X 10
Bedroom 2: 12 X 11
Primary Bedroom: 14 X 13
Local Schools
High School: Palo Verde
Middle School: Becker
Elementary School: Staton, Ethel W.,Staton, Ethel W.
Listed By / Shown By
Listed By
Agency Name: Realty ONE Group, Inc
Agency Contact: (702) 248-2215
Agent Name: Christopher J. Logan

Shown By
Agent Name: Brian Mlekush
Agent Phone: (702) 706-5873
Agency Title: Wardley Real Estate

Estimate Your Payment
Estimated Payment
$ 2,292.38 per month $1,928.76 Principal & Interest $216.33 Property Tax $147.29 Homeowner's InsuranceChange Payment Information

Brian Mlekush
BS.0145977.LLC, RSPS, MRP,
Office: (702) 256-4900
Cell: (702) 706-5873
Fax: (702) 256-3088
Email Me



"GLVAR MLS deems information realiable but not guaranteed."
Listing data compilation and photo(s) © 2026 Greater Las Vegas Association of REALTORS® MLS , All Rights Reserved.
Privacy Policy / DMCA Notice / ADA Accessibility


This site is hosted, designed and copyright
© 1994 - 2026 by
Delta Media Group, Inc. -- Patent Pending --
Agent License Information: BS.0145977.LLC
2401 Ocean Edge Court | MLS# 2800012
This single family home located at 2401 Ocean Edge Court , Las Vegas, NV 89134 is currently listed for sale with an asking price of $505,000. This property was built in 1996 and has 2 bedrooms and 2 full baths with 1388 sq. ft. Ocean Edge Court is located in the Sun City Las Vegas Village 10 subdivision. Search Sun City Las Vegas Village 10 real estate on brianmlekush.wardleyre.com today.