
Brian Mlekush
Vegas Life Real Estate
REALTOR®, BS.0145977.LLC, RSPS, MRP,


BEDS4
BATHS3 full
SQUARE FEET2,150
MLS#2829884
STATUSActive
PROPERTY TYPERental - Single Family
SUBDIVISIONWillow Tree #2 By Lewis Homes
Property Description
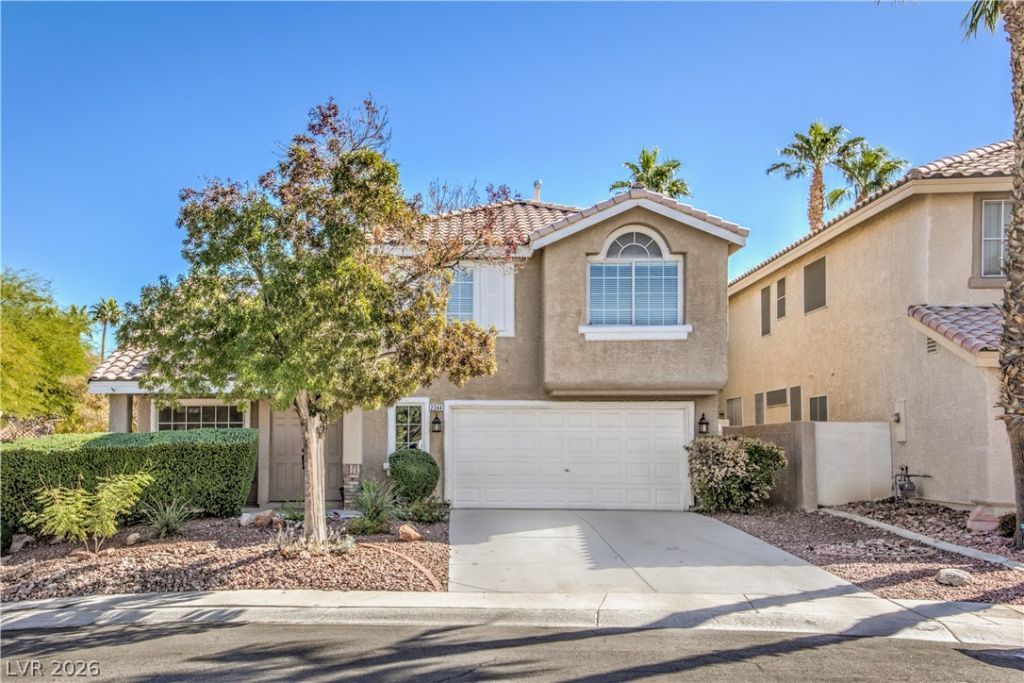
Location, Location, Location! You’ve got to see this incredibly rare home backing up to a greenbelt, complete with a large backyard! The house features 4 beds, 3 bathrooms with a bedroom and bath downstairs. Inside, you’ll find stunning vaulted, cathedral, and raised ceilings throughout, creating an open, airy feel. Beautiful wood-look tile flooring flows throughout the home. The gourmet kitchen features tons of cabinets, countertop space, with stainless steel appliances and an island. The property has an oversized upstairs primary bedroom along with a spacious walk-in closet and a renovated full bathroom with designer double sinks, separate shower and tub. Good size secondary bedrooms. The house also has the added benefit of solar to help keep summertime energy bills low, along with new AC units!
Property Features
Property Type: Rental - Single Family
Cooling: Central Air, Electric,2 Units
Fireplaces: 1
Garage: 2
Heating: Central, Gas
Home Style: Two Story
Lot Size: 0.12 Acres
Roof Type: Tile
Stories: 2.0
Year Built: 1993
Amenities
Bathroom on Main Level
Bedroom on Main Level
Ceiling Fan(s)
Full Bath on Main Level
Window Treatments
Feature Descriptions
Appliances: Dryer, Dishwasher, Gas Cooktop, Disposal, Microwave, Refrigerator, Washer/Dryer, Washer/DryerAllInOne, Washer
Days on Site: 3
Exterior: Frame, Stucco
Fencimg: Block, Back Yard
Fireplace: Gas, Living Room
Flooring: Carpet, Tile
Laundry: Cabinets, Gas Dryer Hookup, Main Level, Laundry Room, Sink
Parcel#: 138-17-417-017
Parking: Garage, Private
Parking Notes: Garage, Private
Utilities: Cable Available
Window: Blinds
Room Sizes
Living Room: 18 X 13
Family Room: 13 X 17
Dining Room: 10 X 12
Bedroom 4: 10 X 11
Bedroom 3: 11 X 13
Bedroom 2: 11 X 11
Primary Bedroom: 21 X 13
Local Schools
High School: Palo Verde
Middle School: Becker
Elementary School: Lummis, William,Lummis, William
Listed By / Shown By
Listed By
Agency Name: Realty Pros
Agency Contact: 702-318-7125
Agent Name: Joseph Kraemer

Shown By
Agent Name: Brian Mlekush
Agent Phone: (702) 706-5873
Agency Title: Wardley Real Estate


Brian Mlekush
BS.0145977.LLC, RSPS, MRP,
Office: (702) 256-4900
Cell: (702) 706-5873
Fax: (702) 256-3088
Email Me



"GLVAR MLS deems information realiable but not guaranteed."
Listing data compilation and photo(s) © 2026 Greater Las Vegas Association of REALTORS® MLS , All Rights Reserved.
Privacy Policy / DMCA Notice / ADA Accessibility


This site is hosted, designed and copyright
© 1994 - 2026 by
Delta Media Group, Inc. -- Patent Pending --
Agent License Information: BS.0145977.LLC
2344 Heather Valley Drive | MLS# 2829884
This property located at 2344 Heather Valley Drive, Las Vegas, NV 89134 is currently listed for rent with an asking price of $2,700 / Monthly. Search Las Vegas real estate on brianmlekush.wardleyre.com today.