
Brian Mlekush
Vegas Life Real Estate
REALTOR®, BS.0145977.LLC, RSPS, MRP,


BEDS4
BATHS2 full
SQUARE FEET1,393
MLS#2797680
STATUSActive
PROPERTY TYPERental - Single Family
SUBDIVISIONParadise Vista #2
Property Description
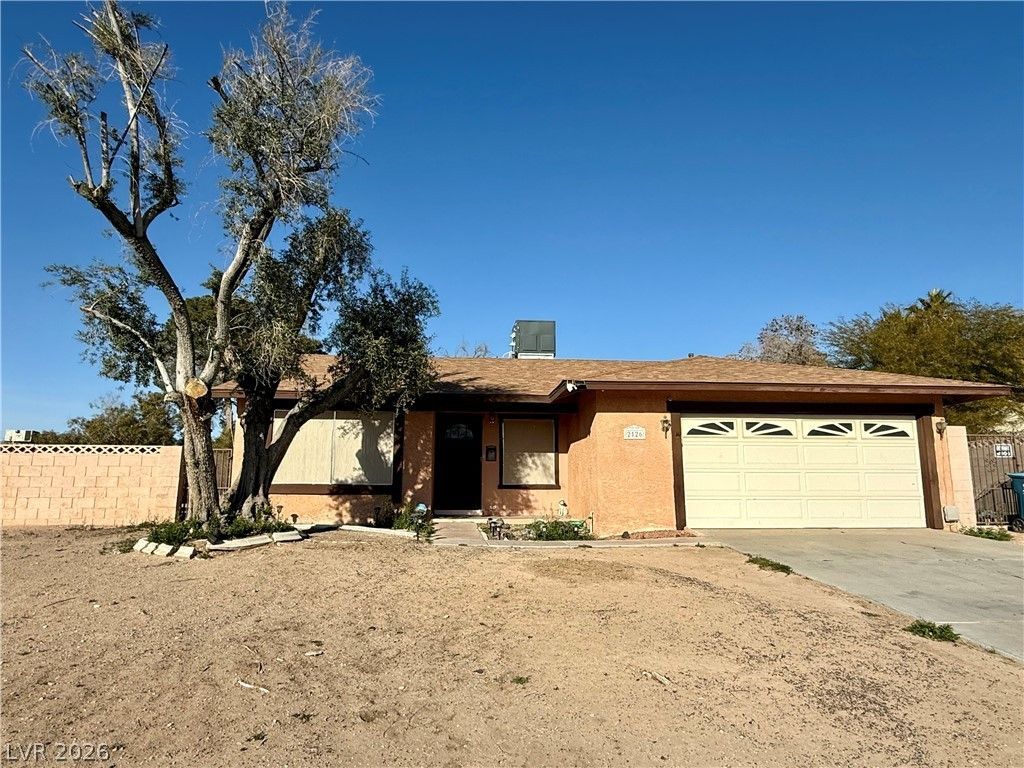
This fully furnished 4-bedroom, 2-bath home sits on a large lot in a prime valley location. Centrally located just minutes from Harry Reid International Airport and the world-famous Las Vegas Strip, with convenient access to I-15 and I-215, commuting and exploring the city is effortless.The home offers a spacious family room and an oversized eat-in kitchen, fully equipped and ready for comfortable living. The primary bedroom includes a private ensuite bath with a walk-in shower. A covered patio opens to a large, private backyard, surrounded by all single-story homes for added privacy.The neighborhood features a nearby park with a new playground and walking trails with exercise equipment?perfect for outdoor relaxation. This move-in-ready, fully furnished home is ideal for anyone seeking comfort and convenience in Las Vegas.
Property Features
Property Type: Rental - Single Family
Cooling: Central Air, Electric
Garage: 2
Heating: Central, Gas
Home Style: One Story
Lot Size: 0.18 Acres
Roof Type: Composition, Shingle
Stories: 1.0
Year Built: 1971
Amenities
Bedroom on Main Level
Primary Downstairs
Window Treatments
Feature Descriptions
Appliances: Dryer, Dishwasher, Disposal, Gas Range, Microwave, Refrigerator, Washer/Dryer, Washer/DryerAllInOne, Washer
Association Amenities: None
Days on Site: 15
Exterior: Frame, Stucco
Fencimg: Block, Back Yard
Flooring: Carpet, Laminate
Laundry: Gas Dryer Hookup, In Garage
Parcel#: 162-26-710-202
Parking: Garage, Private
Parking Notes: Garage, Private
Pets Allowed: No
Utilities: Cable Available
Window: Blinds, Drapes
Room Sizes
Bedroom 4: 10 X 10
Bedroom 3: 10 X 10
Bedroom 2: 10 X 10
Primary Bedroom: 10 X 12
Local Schools
High School: Del Sol HS
Middle School: Cannon Helen C.
Elementary School: Ward, Gene,Ward, Gene
Listed By / Shown By
Listed By
Agency Name: Rentmax Property Management
Agency Contact: 702-478-8800
Agent Name: Tricia Leigh

Shown By
Agent Name: Brian Mlekush
Agent Phone: (702) 706-5873
Agency Title: Wardley Real Estate


Brian Mlekush
BS.0145977.LLC, RSPS, MRP,
Office: (702) 256-4900
Cell: (702) 706-5873
Fax: (702) 256-3088
Email Me



"GLVAR MLS deems information realiable but not guaranteed."
Listing data compilation and photo(s) © 2026 Greater Las Vegas Association of REALTORS® MLS , All Rights Reserved.
Privacy Policy / DMCA Notice / ADA Accessibility


This site is hosted, designed and copyright
© 1994 - 2026 by
Delta Media Group, Inc. -- Patent Pending --
Agent License Information: BS.0145977.LLC
2126 Rawhide Street | MLS# 2797680
This property located at 2126 Rawhide Street , Las Vegas, NV 89119 is currently listed for rent with an asking price of $2,401 / Monthly. Search Las Vegas real estate on brianmlekush.wardleyre.com today.