
Brian Mlekush
Vegas Life Real Estate
REALTOR®, BS.0145977.LLC, RSPS, MRP,


BEDS4
BATHS2 full 1 partial
SQUARE FEET4,650
MLS#2193859
STATUSActive
PROPERTY TYPEResidential - Single Family
SUBDIVISIONROSE RANCH
SCHOOLAlpine
Property Description
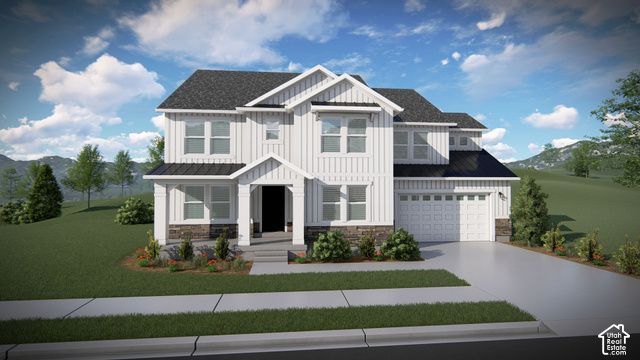
Dreaming of a home that's uniquely yours? Rose Ranch makes it possible! This featured floorplan is just one of many options available. Choose your homesite, select the floorplan that fits your lifestyle, and personalize your finishes and features. Rose Ranch offers a vibrant, community-focused lifestyle with pickleball courts, the Eagle Mountain Ranch Bike Park, nearby schools, and easy access to local favorites like The Ranches Golf Club, Utah Lake, scenic parks, and trails. Surrounded by stunning mountain views, it's the perfect place to call home. Contact us today to learn more! (Vincent Floorplan, Lot 234)
Property Features
Property Type: Residential - Single Family
Basement: Yes
Basement: Full
Cooling: Central Air
Garage: 3 car attached
Heating: Gas: Central, >= 95% efficiency
Home Style: Stories: 2
Lot Size: 0.25 Acres
Roof Type: Asphalt
Stories: 3.0
Taxes: $1
Year Built: 2026
Amenities
Bath: Primary
Closet: Walk-In
Disposal
Great Room
Double Pane Windows
Feature Descriptions
Days on Site: 1
Flooring: Carpet, Tile
HOA Fee: 10/ Monthly
Laundry: Electric Dryer Hookup
Lot: Curb & Gutter, Road: Paved, Sidewalks, Sprinkler: Auto-Part
Lot Dimensions: 0.0x0.0x0.0
Parking: Attached, Opener
Parking Notes: Attached, Opener
Sewer: Sewer: Connected
Topography: Curb & Gutter, Road: Paved, Sidewalks, Sprinkler: Auto-Part
Utilities: Natural Gas Connected, Electricity Connected, Sewer Connected, Water Connected
Water: Culinary
Local Schools
High School: Cedar Valley
Middle School: Frontier
Elementary School: Mountain Trails
School District: Alpine
Listed By / Shown By
Listed By
Agency Name: Edge Realty
Agency Phone: 801-830-9400
Shown By
Agent Name: Brian Mlekush
Agent Phone: (702) 706-5873
Agency Title: Wardley Real Estate

Estimate Your Payment
Estimated Payment
$ 2,782.81 per month $2,585.30 Principal & Interest $0.08 Property Tax $197.43 Homeowner's InsuranceChange Payment Information

Brian Mlekush
BS.0145977.LLC, RSPS, MRP,
Office: (702) 256-4900
Cell: (702) 706-5873
Fax: (702) 256-3088
Email Me



Privacy Policy / DMCA Notice / ADA Accessibility


This site is hosted, designed and copyright
© 1994 - 2026 by
Delta Media Group, Inc. -- Patent Pending --
Agent License Information: BS.0145977.LLC
182 E Knight Dr , Unit 234 | MLS# 2193859
This single family home located at 182 E Knight Dr , Unit 234, Eagle Mountain, UT 84005 is currently listed for sale with an asking price of $676,900. This property was built in 2026 and has 4 bedrooms and 2 full and 1 partial baths with 4650 sq. ft. E Knight Dr , Unit 234 is located in the ROSE RANCH subdivision within the Alpine school district. Search ROSE RANCH real estate on brianmlekush.wardleyre.com today.