
Brian Mlekush
Vegas Life Real Estate
REALTOR®, BS.0145977.LLC, RSPS, MRP,


BEDS2
BATHS2 full 1 partial
SQUARE FEET1,200
MLS#2801459
STATUSActive
PROPERTY TYPEResidential - Townhouse
SUBDIVISIONBluffs Amd
Property Description
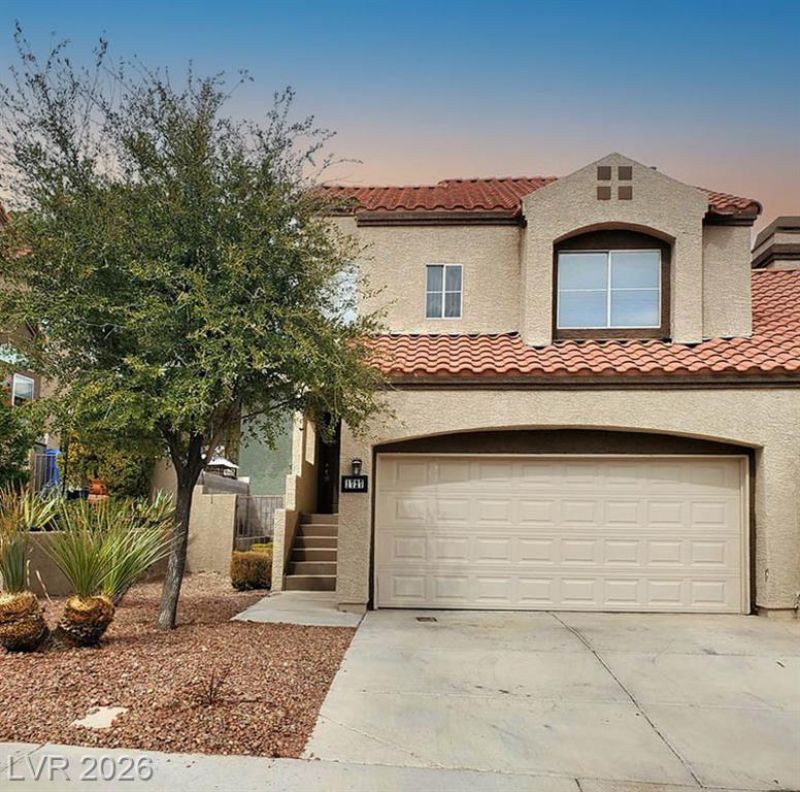
Bright, open and airy townhome in the sought-after Bluffs master-plan community in Green Valley. Located just down the street from Green Valley High School and moments from the scenic Whitney Mesa Nature Preserve and Trail. Desirable floorplan offering two primary suites plus a flexible loft that's ideal for a home office, media room, or additional living space. The A/C was replaced in 2021. The sparkling community pool is just a short stroll away. Convenient to Costco, The Galleria at Sunset, Henderson Hospital, Sunset Station, shopping, dining, and freeway access. The property is tenant-occupied with a lease in place through 4/24/27, making this an excellent investment opportunity.
Property Features
Property Type: Residential - Townhouse
Cooling: Central Air, Electric
Fireplaces: 1
Garage: 2 car attached
Heating: Central, Gas
Home Style: Two Story
Lot Size: 0.06 Acres
Roof Type: Tile
Stories: 2.0
Taxes: $1,082
Year Built: 1989
Amenities
Ceiling Fan(s)
Patio
Private Yard
Feature Descriptions
Appliances: Dryer, Dishwasher, Disposal, Gas Range, Refrigerator, Washer
Association Amenities: Playground, Pool
Days on Site: 1
Fencimg: Block, Back Yard
Fireplace: Gas, Living Room
Flooring: Carpet, Laminate
HOA Fee: 60/ Monthly
Laundry: Gas Dryer Hookup, Laundry Closet
Lot: Desert Landscaping, Landscaped, Rocks, Trees, < 1/4 Acre
Parcel#: 178-04-310-035
Parking: Attached, Garage, Garage Door Opener, Inside Entrance, Open, Private
Parking Notes: Attached, Garage, Garage Door Opener, Inside Entrance
Patio/Porch: Patio
Pool: Association
Sewer: Public Sewer
Utilities: Cable Available
Water: Public
Window: Double Pane Windows
Room Sizes
Loft: 11 X 9
Bedroom 2: 13 X 12
Primary Bedroom: 12 X 12
Dining Room: 10 X 10
Living Room: 14 X 12
Local Schools
High School: Green Valley
Middle School: Cortney Francis
Elementary School: Treem, Harriet A.,Treem, Harriet A.
Listed By / Shown By
Listed By
Agency Name: Realty ONE Group, Inc
Agency Contact: (702) 321-2370
Agent Name: Ted Morrison

Shown By
Agent Name: Brian Mlekush
Agent Phone: (702) 706-5873
Agency Title: Wardley Real Estate

Estimate Your Payment
Estimated Payment
$ 1,446.79 per month $1,260.38 Principal & Interest $90.17 Property Tax $96.25 Homeowner's InsuranceChange Payment Information

Brian Mlekush
BS.0145977.LLC, RSPS, MRP,
Office: (702) 256-4900
Cell: (702) 706-5873
Fax: (702) 256-3088
Email Me



"GLVAR MLS deems information realiable but not guaranteed."
Listing data compilation and photo(s) © 2026 Greater Las Vegas Association of REALTORS® MLS , All Rights Reserved.
Privacy Policy / DMCA Notice / ADA Accessibility


This site is hosted, designed and copyright
© 1994 - 2026 by
Delta Media Group, Inc. -- Patent Pending --
Agent License Information: BS.0145977.LLC
1727 Comstock Drive | MLS# 2801459
This townhouse located at 1727 Comstock Drive, Henderson, NV 89014 is currently listed for sale with an asking price of $330,000. This property was built in 1989 and has 2 bedrooms and 2 full and 1 partial baths with 1200 sq. ft. Comstock Drive is located in the Bluffs Amd subdivision. Search Bluffs Amd real estate on brianmlekush.wardleyre.com today.