
Brian Mlekush
Vegas Life Real Estate
REALTOR®, BS.0145977.LLC, RSPS, MRP,


BEDS2
BATHS2 full
SQUARE FEET1,208
MLS#2787020
STATUSActive
PROPERTY TYPERental - Condominium
SUBDIVISIONRed Bluffs At The Crossing
Property Description
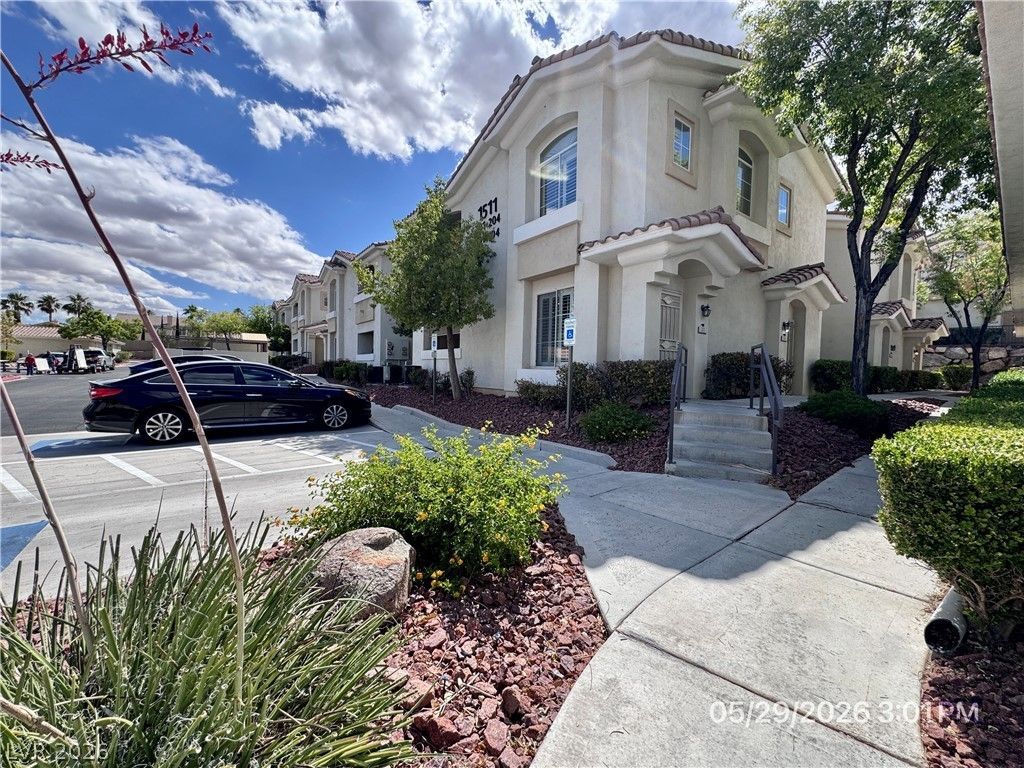
Resort-style living awaits in this beautifully designed first-floor residence featuring 2 bedrooms, a spacious den, and an open living area ideal for entertaining. The kitchen and primary suite each open to the balcony, creating seamless indoor-outdoor living. Both bedroom have walk-in closets. Located in the Red Bluffs, an upscale gated community offering premium amenities, sparkling pool, relaxing spa, and fitness room. A rare opportunity to enjoy comfort, style, and security in one exceptional rental. Come see today! No Garage. Base rent is $1,695 plus RBP $37, total monthly price is $1,732.
Property Features
Property Type: Rental - Condominium
Cooling: Central Air, Electric
Heating: Central, Gas
Home Style: Two Story
Roof Type: Pitched, Tile
Stories: 2.0
Year Built: 2000
Amenities
Bedroom on Main Level
Ceiling Fan(s)
Primary Downstairs
Window Treatments
Balcony
Feature Descriptions
Appliances: Dryer, Dishwasher, Disposal, Gas Range, Microwave, Refrigerator, Washer/Dryer, Washer/DryerAllInOne, Washer
Association Amenities: Clubhouse, Fitness Center, Gated, Pool, Spa/Hot Tub
Community Features: Pool
Days on Site: 51
Exterior: Frame, Stucco, Drywall
Fencimg: None
Flooring: Carpet, Tile
Hot Tub: Yes
Laundry: Gas Dryer Hookup, Main Level, Laundry Room
Lot: Desert Landscaping, Landscaped, Rocks, < 1/4 Acre
Parcel#: 137-25-521-057
Parking: Guest
Parking Notes: Guest
Patio/Porch: Balcony
Pets Allowed: No
Pool: Community
Security: Fire Sprinkler System
Sewer: Public Sewer
Swimming Pool: Yes
Utilities: Cable Available, Underground Utilities
Window: Plantation Shutters, Window Treatments
Room Sizes
Living Room: 18 X 11
Kitchen: 11 X 9
Dining Room: 8 X 8
Den: 12 X 9
Bedroom 2: 11 X 10
Primary Bedroom: 12 X 12
Local Schools
High School: Palo Verde
Middle School: Rogich Sig
Elementary School: Staton, Ethel W.,Staton, Ethel W.
Listed By / Shown By
Listed By
Agency Name: McKenna Property Management
Agency Contact: 702-434-4663
Agent Name: Jenni McKenna

Shown By
Agent Name: Brian Mlekush
Agent Phone: (702) 706-5873
Agency Title: Wardley Real Estate


Brian Mlekush
BS.0145977.LLC, RSPS, MRP,
Office: (702) 256-4900
Cell: (702) 706-5873
Fax: (702) 256-3088
Email Me



"GLVAR MLS deems information realiable but not guaranteed."
Listing data compilation and photo(s) © 2026 Greater Las Vegas Association of REALTORS® MLS , All Rights Reserved.
Privacy Policy / DMCA Notice / ADA Accessibility


This site is hosted, designed and copyright
© 1994 - 2026 by
Delta Media Group, Inc. -- Patent Pending --
Agent License Information: BS.0145977.LLC
1511 Cardinal Peak Lane, Unit 101 | MLS# 2787020
This property located at 1511 Cardinal Peak Lane, Unit 101, Las Vegas, NV 89144 is currently listed for rent with an asking price of $1,732 / Monthly. Search Las Vegas real estate on brianmlekush.wardleyre.com today.