
Brian Mlekush
Vegas Life Real Estate
REALTOR®, BS.0145977.LLC, RSPS, MRP,


BEDS5
BATHS2 full 1 partial
SQUARE FEET3,430
MLS#2165002
STATUSBackup
PROPERTY TYPEResidential - Single Family
SUBDIVISIONROSECREST
SCHOOLJordan
Property Description
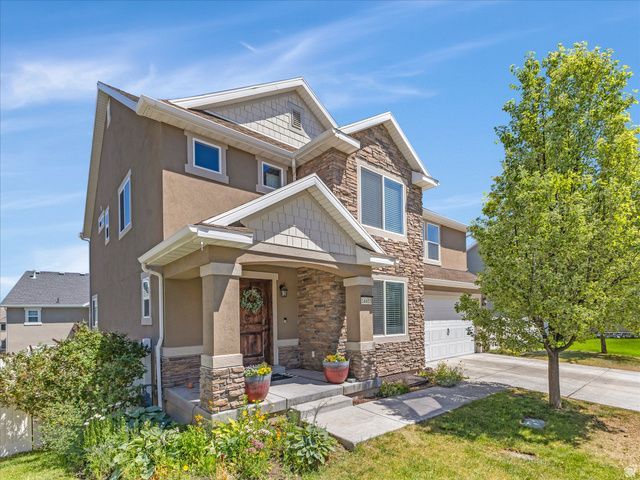
Exceptionally large lot (.17 acres) for the area is the standout feature of this spacious home on the east side of Herriman! Located in a quiet community with fast Mountain View Corridor access, this well-upgraded home features new carpet installed this week, quality cabinetry and countertops, an enormous pantry, and a convenient mud room. The open-concept floorplan has soaring ceilings up to the beautiful second story that fill the home with natural light. Upstairs you'll find 4 large bedrooms, including a massive primary suite with a huge walk-in closet, dual vanities, and separate tub and shower. The large composite deck is perfect for grilling. The walk-out basement leaves you with endless possibilities to make it your own.
Property Features
Property Type: Residential - Single Family
Basement: Walk-Out Access
Basement: Yes
Cooling: Central Air
Fenced: Yes
Garage: 2 car attached
Heating: Gas: Central, >= 95% efficiency
Home Style: Stories: 2
Lot Size: 0.17 Acres
Roof Type: Asphalt
Stories: 3.0
Taxes: $3,973
Year Built: 2015
Amenities
Bath: Primary
Bath: Sep. Tub/Shower
Closet: Walk-In
Den/Office
Disposal
Great Room
Range/Oven: Free Stdng.
Vaulted Ceilings
Granite Countertops
Basement Entrance
Double Pane Windows
Patio: Covered
Walkout
Feature Descriptions
Association Amenities: Snow Removal
Days on Site: 47
Exterior: Stucco
Flooring: Carpet, Hardwood, Tile
HOA Fee: 44/ Monthly
Laundry: Electric Dryer Hookup
Lot: Curb & Gutter, Fenced: Full, Road: Paved, Sidewalks, Sprinkler: Auto-Full, Terrain: Grad Slope, Drip Irrigation: Auto-Full
Lot Dimensions: 0.0x0.0x0.0
Parcel#: 32-12-277-037
Patio/Porch: Covered
Sewer: Sewer: Connected
Topography: Curb & Gutter, Fenced: Full, Road: Paved, Sidewalks, Sprinkler: Auto-Full, Terrain: Grad Slope, Drip Irrigation: Auto-Full
Utilities: Natural Gas Connected, Electricity Connected, Sewer Connected, Water Connected
Water: Culinary
Window: Blinds
Local Schools
Middle School: South Hills
Elementary School: Foothills
School District: Jordan
Listed By / Shown By
Listed By
Agency Name: Signature Group Real Estate
Shown By
Agent Name: Brian Mlekush
Agent Phone: (702) 706-5873
Agency Title: Wardley Real Estate

Estimate Your Payment
Estimated Payment
$ 3,002.82 per month $2,482.18 Principal & Interest $331.08 Property Tax $189.55 Homeowner's InsuranceChange Payment Information

Brian Mlekush
BS.0145977.LLC, RSPS, MRP,
Office: (702) 256-4900
Cell: (702) 706-5873
Fax: (702) 256-3088
Email Me



Privacy Policy / DMCA Notice / ADA Accessibility


This site is hosted, designed and copyright
© 1994 - 2026 by
Delta Media Group, Inc. -- Patent Pending --
Agent License Information: BS.0145977.LLC
14453 S Yellow Topaz Dr | MLS# 2165002
This single family home located at 14453 S Yellow Topaz Dr, Herriman, UT 84096 is currently listed for sale with an asking price of $649,900. This property was built in 2015 and has 5 bedrooms and 2 full and 1 partial baths with 3430 sq. ft. S Yellow Topaz Dr is located in the ROSECREST subdivision within the Jordan school district. Search ROSECREST real estate on brianmlekush.wardleyre.com today.