
Brian Mlekush
Vegas Life Real Estate
REALTOR®, BS.0145977.LLC, RSPS, MRP,


BEDS4
BATHS3 full 1 partial
SQUARE FEET4,203
MLS#2751783
STATUSPending
PROPERTY TYPEResidential - Single Family
SUBDIVISIONVineyards
Property Description
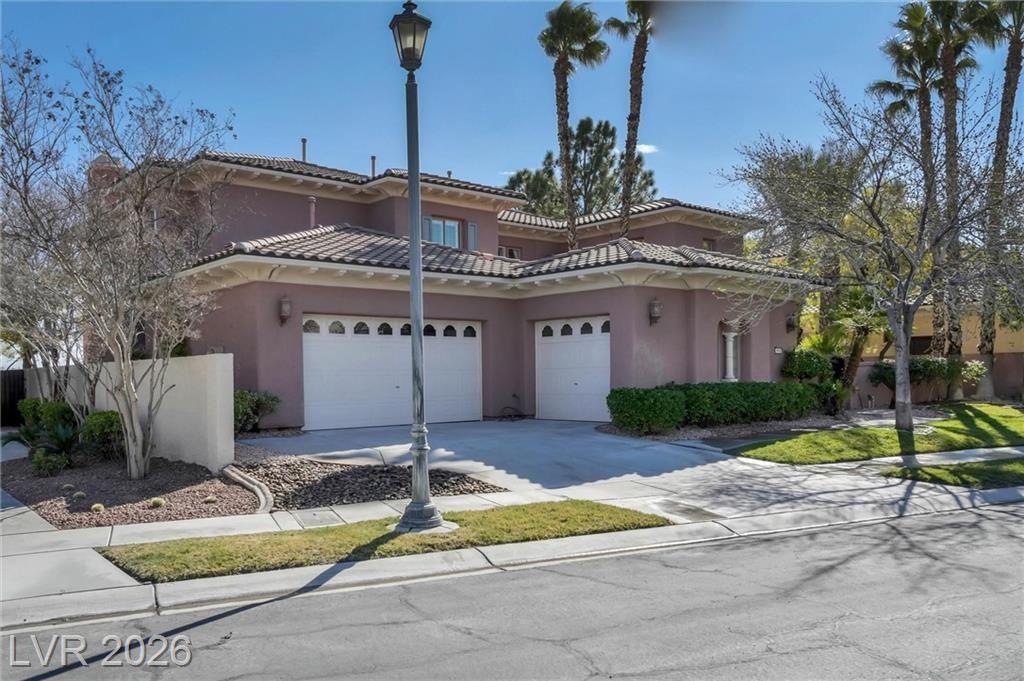
Beautiful ?us??an-??n??????r?d ??ome in Guard-Gated Vin?y?rds at Summerlin HillsNestled in the prestigious guard-gated Vineyards community in the heart of Summerlin Hills, this stunning two-story home showcases timeless Tuscan-style architecture and breathtaking views from both private balconies. A charming courtyard entry welcomes you into thoughtfully designed living spaces featuring a loft library, dedicated office with custom built-ins, and elegant bookshelves throughout.The spacious gourmet kitchen is appointed with granite countertops and ample space for cooking and entertaining, while plantation shutters and numerous upgrades add style and sophistication throughout the home. Designed for both comfortable everyday living and memorable gatherings, this residence offers an ideal blend of functionality and elegance.Pool heater conveys AS IS. Buyer and Buyer's Agent to verify all information. Irrigation lines & valves have been replaced
Property Features
Property Type: Residential - Single Family
Cooling: Central Air, Electric,2 Units
Fireplaces: 3
Garage: 3 car attached
Heating: Central, Gas, Multiple Heating Units
Home Style: Two Story
Lot Size: 0.28 Acres
Roof Type: Tile
Stories: 2.0
Taxes: $7,669
Year Built: 2001
Amenities
BathroomonMainLevel
Bedroom on Main Level
Ceiling Fan(s)
Full Bath on Main Level
Window Treatments
Balcony
Barbecue
Courtyard
Patio
Private Yard
Sprinkler/Irrigation
Feature Descriptions
Appliances: Built-In Gas Oven, Double Oven, Dryer, Dishwasher, Disposal, Microwave, Refrigerator, Washer
Association Amenities: Gated, Playground, Guard, Security
Days on Site: 214
Fencimg: Block, Back Yard
Fireplace: Family Room, Gas, Living Room, Primary Bedroom, Multi-Sided
Flooring: Carpet, Ceramic Tile
HOA Fee: 70/ Monthly
Laundry: Electric Dryer Hookup, Gas Dryer Hookup, Laundry Room
Lot: 1/4 to 1 Acre Lot, Back Yard, Drip Irrigation/Bubblers, Desert Landscaping, Front Yard, Landscaped
Parcel#: 137-25-120-018
Parking: Attached, Garage, Garage Door Opener, Inside Entrance, Private, Shelves
Parking Notes: Attached, Garage, Garage Door Opener, Inside Entrance
Patio/Porch: Balcony, Covered, Patio
Pool: In Ground, Private, Pool/Spa Combo
Sewer: Public Sewer
Spa: In Ground
Spa: Yes
Special View Info: City, Mountain(s), Strip View
Swimming Pool: Yes
Utilities: Underground Utilities
Water: Public
Window: Blinds, Double Pane Windows, Drapes, Plantation Shutters
Room Sizes
Loft: 16 X 5
Living Room: 17 X 14
Family Room: 18 X 16
Dining Room: 14 X 10
Den: 14 X 14
Bedroom 4: 13 X 13
Bedroom 3: 15 X 12
Bedroom 2: 17 X 14
Primary Bedroom: 18 X 18
Local Schools
High School: Palo Verde
Middle School: Rogich Sig
Elementary School: Staton, Ethel W.,Staton, Ethel W.
Listed By / Shown By
Listed By
Agency Name: First Class Realty & Property
Agency Contact: 702-816-2309
Agent Name: Ella Williams

Shown By
Agent Name: Brian Mlekush
Agent Phone: (702) 706-5873
Agency Title: Wardley Real Estate

Estimate Your Payment
Estimated Payment
$ 7,170.99 per month $6,068.48 Principal & Interest $639.08 Property Tax $463.43 Homeowner's InsuranceChange Payment Information

Brian Mlekush
BS.0145977.LLC, RSPS, MRP,
Office: (702) 256-4900
Cell: (702) 706-5873
Fax: (702) 256-3088
Email Me



"GLVAR MLS deems information realiable but not guaranteed."
Listing data compilation and photo(s) © 2026 Greater Las Vegas Association of REALTORS® MLS , All Rights Reserved.
Privacy Policy / DMCA Notice / ADA Accessibility


This site is hosted, designed and copyright
© 1994 - 2026 by
Delta Media Group, Inc. -- Patent Pending --
Agent License Information: BS.0145977.LLC
1412 Chambolle Court | MLS# 2751783
This single family home located at 1412 Chambolle Court, Las Vegas, NV 89144 is currently listed for sale with an asking price of $1,588,888. This property was built in 2001 and has 4 bedrooms and 3 full and 1 partial baths with 4203 sq. ft. Chambolle Court is located in the Vineyards subdivision. Search Vineyards real estate on brianmlekush.wardleyre.com today.