
Brian Mlekush
Vegas Life Real Estate
REALTOR®, BS.0145977.LLC, RSPS, MRP,


BEDS7
BATHS3 full
SQUARE FEET4,280
MLS#2172515
STATUSActive
PROPERTY TYPEResidential - Single Family
SUBDIVISIONSLEEPY HOLLOW ESTATE
SCHOOLWeber
Property Description
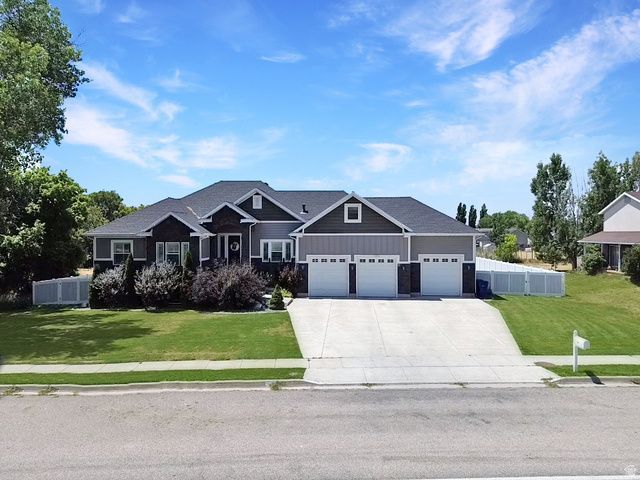
Welcome to this spacious custom-built Plain City home offering 7 bedrooms, 3 full bathrooms and approximately 4,280 square feet on a generous .62-acre lot. The open and functional layout includes a fully finished walkout basement, giving you plenty of room for gathering, entertaining, working from home or accommodating guests. Enjoy plantation shutters, a bonus room above the garage and abundant storage throughout. The attached 3-car extra-height garage also includes convenient mezzanine storage. Outside, you'll find RV parking, a large yard and no backyard neighbors, creating additional privacy and beautiful open views. This home offers the space, storage and setting that are hard to find in Plain City. Schedule your private showing today!
Property Features
Property Type: Residential - Single Family
Basement: Daylight
Cooling: Central Air
Fireplaces: 1
Garage: 3
Heating: Forced Air, Gas: Central
Home Style: Rambler/Ranch
Lot Size: 0.62 Acres
Roof Type: Asphalt
Stories: 3.0
Taxes: $4,075
Year Built: 2016
Amenities
Bath: Primary
Bath: Sep. Tub/Shower
Closet: Walk-In
Disposal
Great Room
Range: Gas
Range/Oven: Free Stdng.
Vaulted Ceilings
Granite Countertops
Basement Entrance
Deck; Covered
Double Pane Windows
Entry (Foyer)
Horse Property
Lighting
Porch: Open
Walkout
Feature Descriptions
Appliances: Microwave
Days on Site: 4
Exclusions: Dryer, Freezer, Gas Grill/BBQ, Refrigerator, Washer
Exterior: Composition, Stone, Stucco
Flooring: Carpet, Tile
Lot: Sidewalks, Sprinkler: Auto-Full, View: Mountain, Drip Irrigation: Auto-Full
Lot Dimensions: 0.0x0.0x0.0
Parcel#: 15-202-0001
Parking: Rv Parking
Parking Notes: Rv Parking
Patio/Porch: Porch: Open
Sewer: Sewer: Connected, Sewer: Public
Special View Info: Mountain(s)
Topography: Sidewalks, Sprinkler: Auto-Full, Terrain, Flat, View: Mountain, Drip Irrigation: Auto-Full
Utilities: Natural Gas Connected, Electricity Connected, Sewer Connected, Sewer: Public, Water Connected
Water: Culinary, Secondary
Window: Blinds, Part, Plantation Shutters
Local Schools
High School: Fremont
Middle School: Wahlquist
Elementary School: Plain City
School District: Weber
Listed By / Shown By
Listed By
Agency Name: Besst Realty Group LLC
Agency Phone: 801-782-4575
Shown By
Agent Name: Brian Mlekush
Agent Phone: (702) 706-5873
Agency Title: Wardley Real Estate

Estimate Your Payment
Estimated Payment
$ 3,628.37 per month $3,055.46 Principal & Interest $339.58 Property Tax $233.33 Homeowner's InsuranceChange Payment Information

Brian Mlekush
BS.0145977.LLC, RSPS, MRP,
Office: (702) 256-4900
Cell: (702) 706-5873
Fax: (702) 256-3088
Email Me



Privacy Policy / DMCA Notice / ADA Accessibility


This site is hosted, designed and copyright
© 1994 - 2026 by
Delta Media Group, Inc. -- Patent Pending --
Agent License Information: BS.0145977.LLC
1343 N 4700 W | MLS# 2172515
This single family home located at 1343 N 4700 W, Plain City, UT 84404 is currently listed for sale with an asking price of $799,999. This property was built in 2016 and has 7 bedrooms and 3 full baths with 4280 sq. ft. N 4700 W is located in the SLEEPY HOLLOW ESTATE subdivision within the Weber school district. Search SLEEPY HOLLOW ESTATE real estate on brianmlekush.wardleyre.com today.