
Brian Mlekush
Vegas Life Real Estate
REALTOR®, BS.0145977.LLC, RSPS, MRP,


BEDS4
BATHS3 full
SQUARE FEET2,035
MLS#2800377
STATUSActive
PROPERTY TYPERental - Single Family
SUBDIVISIONBoulder 19
Property Description
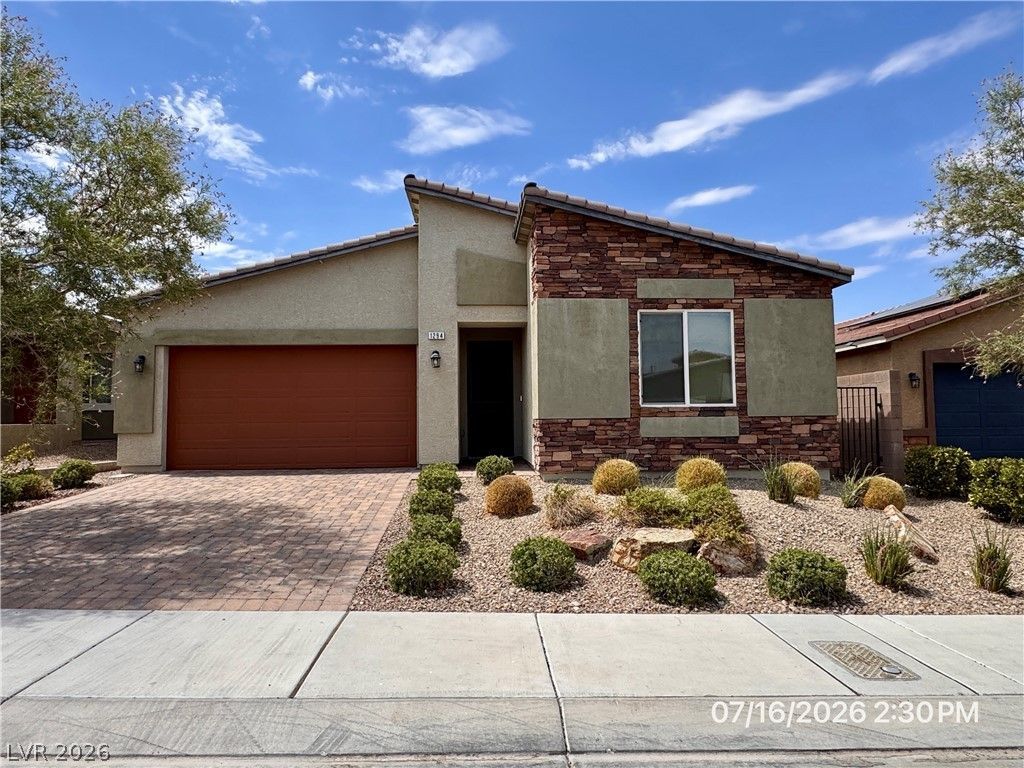
Welcome to this beautifully maintained Henderson home w/ SOLAR offering comfort, efficiency, and a functional floor plan designed for modern living. Bright and inviting living spaces are filled with natural light, creating a warm and welcoming atmosphere throughout. The spacious kitchen features ample cabinet and counter space and opens seamlessly to the main living area, making it perfect for both everyday living and entertaining. The primary suite serves as a private retreat with an en-suite bathroom, while bedrooms 3 and 4 are connected by a convenient Jack-and-Jill bathroom, providing both privacy and functionality. Custom blinds throughout the home add style and privacy, while additional features such as a water softener, water filtration system, and SOLAR panels help enhance everyday convenience and energy efficiency. And LOW power bills!! Step outside to enjoy the covered patio, perfect for relaxing or entertaining guests year-round. Conveniently located near shopping, dining, parks, schools, and major roadways, this home offers easy access to everything Henderson has to offer and is an outstanding rental opportunity in a desirable location. Base rent $2600+ $37 RBP, total rent $2637.
Property Features
Property Type: Rental - Single Family
Cooling: Central Air, Electric
Garage: 2 car attached
Heating: Central, Gas
Home Style: One Story
Lot Size: 0.11 Acres
Roof Type: Pitched, Tile
Stories: 1.0
Year Built: 2019
Amenities
Bedroom on Main Level
Ceiling Fan(s)
Primary Downstairs
Window Treatments
Patio
Private Yard
Sprinkler/Irrigation
Feature Descriptions
Appliances: Dryer, Dishwasher, Disposal, Gas Range, Microwave, Refrigerator, Water Softener, Washer/Dryer, Water Heater, Washer/DryerAllInOne, Washer
Association Amenities: Park
Days on Site: 3
Exterior: Frame, Stucco
Fencimg: Block, Back Yard
Flooring: Carpet, Tile
Laundry: Gas Dryer Hookup, Main Level, Laundry Room
Lot: Drip Irrigation/Bubblers, Desert Landscaping, Landscaped, Rocks, Synthetic Grass, < 1/4 Acre
Parcel#: 179-27-318-055
Parking: Attached, Garage, Garage Door Opener, Inside Entrance, Private
Parking Notes: Attached, Garage, Garage Door Opener, Inside Entrance
Patio/Porch: Covered, Patio
Pets Allowed: Yes, Negotiable
Sewer: Public Sewer
Special View Info: Mountain(s)
Utilities: Cable Available, Underground Utilities
Window: Blinds, Window Treatments
Room Sizes
Kitchen: 14 X 12
Living Room: 21 X 15
Dining Room: 11 X 8
Bedroom 4: 12 X 11
Bedroom 3: 13 X 11
Bedroom 2: 12 X 12
Primary Bedroom: 16 X 14
Local Schools
High School: Basic Academy
Middle School: Brown B. Mahlon
Elementary School: Dooley, John,Dooley, John
Listed By / Shown By
Listed By
Agency Name: McKenna Property Management
Agency Contact: 702-434-4663
Agent Name: Jenni McKenna

Shown By
Agent Name: Brian Mlekush
Agent Phone: (702) 706-5873
Agency Title: Wardley Real Estate


Brian Mlekush
BS.0145977.LLC, RSPS, MRP,
Office: (702) 256-4900
Cell: (702) 706-5873
Fax: (702) 256-3088
Email Me



"GLVAR MLS deems information realiable but not guaranteed."
Listing data compilation and photo(s) © 2026 Greater Las Vegas Association of REALTORS® MLS , All Rights Reserved.
Privacy Policy / DMCA Notice / ADA Accessibility


This site is hosted, designed and copyright
© 1994 - 2026 by
Delta Media Group, Inc. -- Patent Pending --
Agent License Information: BS.0145977.LLC
1294 Paseo Del Oso Lane | MLS# 2800377
This property located at 1294 Paseo Del Oso Lane, Henderson, NV 89002 is currently listed for rent with an asking price of $2,637 / Monthly. Search Henderson real estate on brianmlekush.wardleyre.com today.